

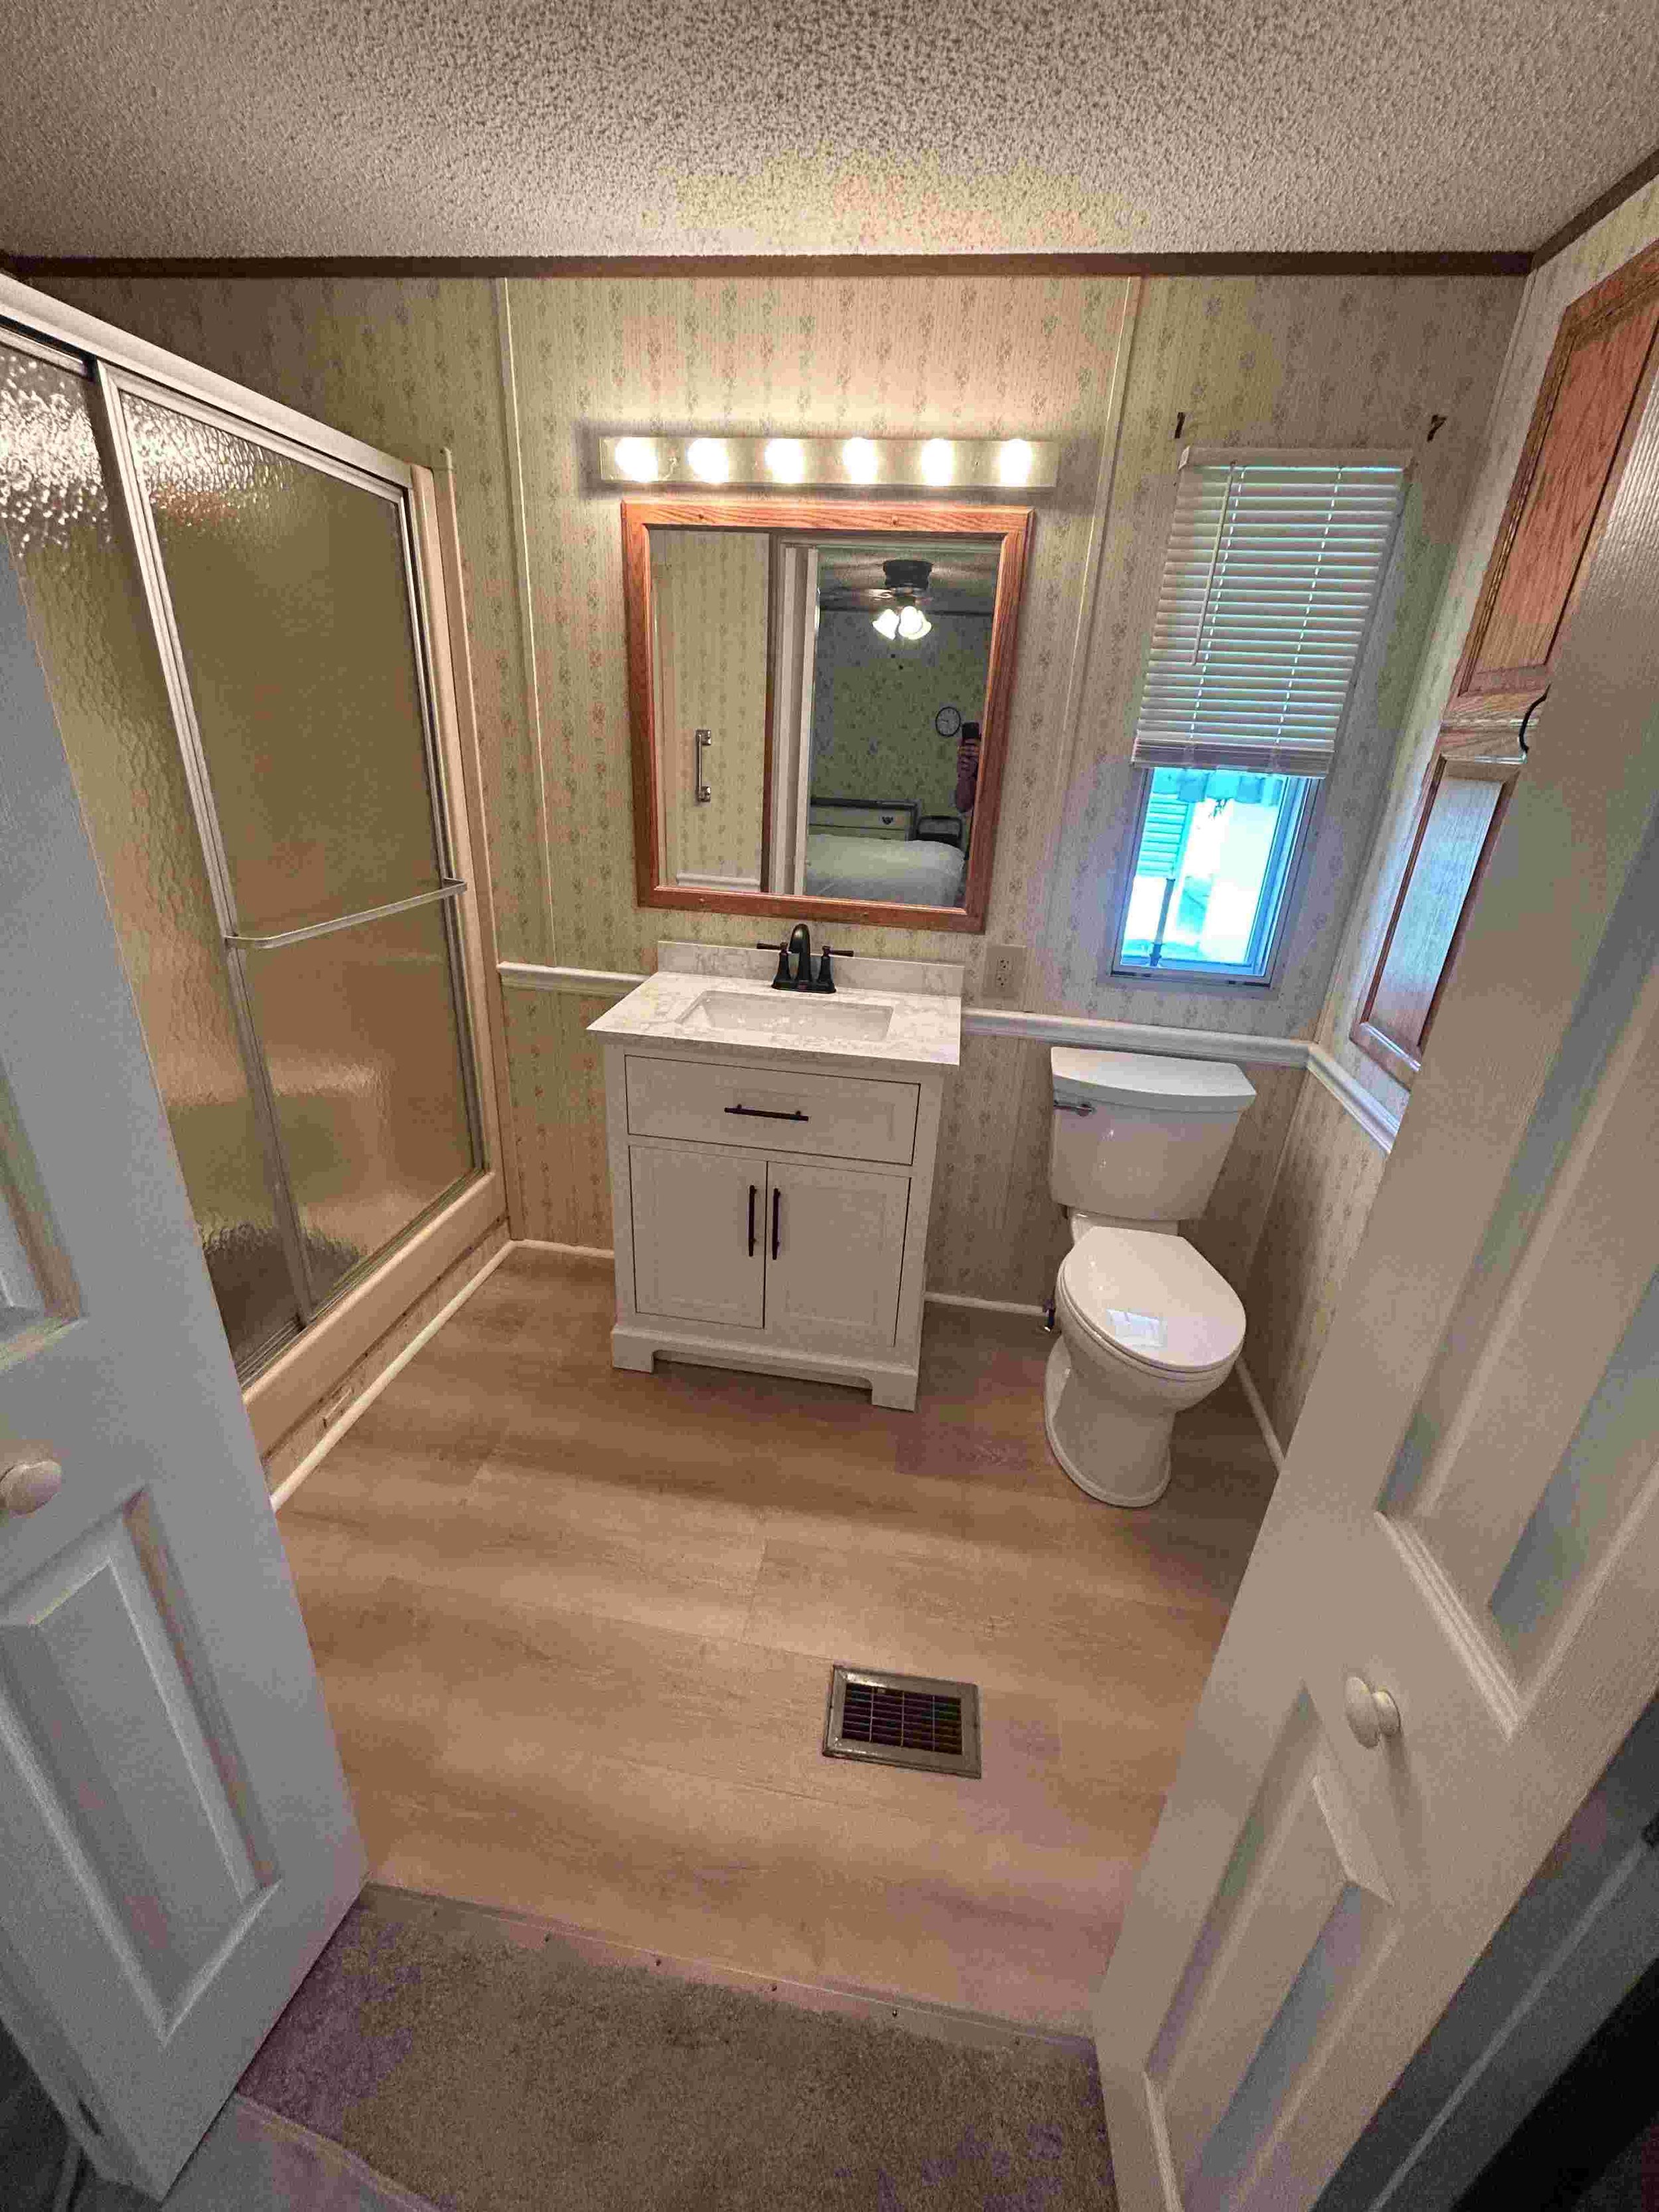
Bathroom Remodel in Wilmington, DE
Pre-1930 row-home bathrooms with original hex tile and cast-iron tubs, 1930s-1950s singles with Federal-era proportions, Brandywine Hundred mid-century master baths reaching the 25-year refresh mark — Wilmington bathroom remodels need housing-stock-specific planning before the first tile gets pulled.

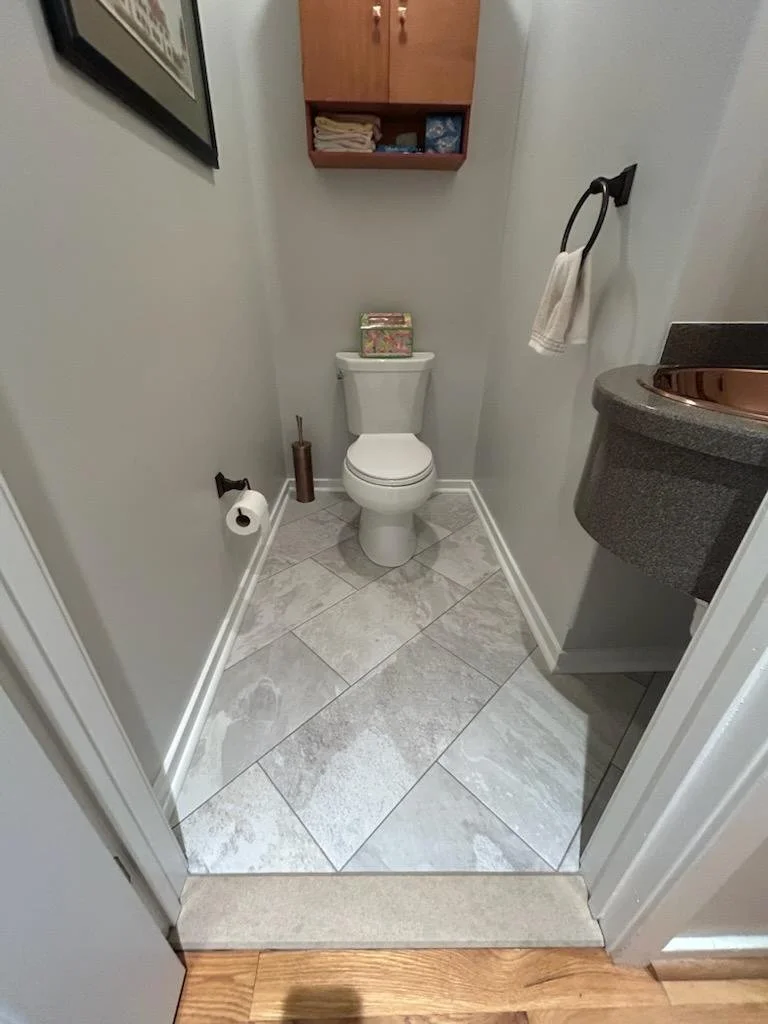

Most Wilmington bathroom remodel calls fall into one of three scope categories: full restoration on a pre-1930 row-home bath (Trolley Square, Forty Acres, Highlands, Hedgeville); selective modernization on a 1930s-1950s single (Westover Hills, Wawaset Park); or a master-bath refresh on a 1960s-1990s Brandywine Hundred home. Each scope brings its own substrate, fixture, and trade-coordination decisions, and the work that ships best in Wilmington is the work that gets calibrated to housing era before demo starts.
Why Wilmington Window Work Is Different
Cast-iron tub removal in pieces
Pre-1930 Wilmington row homes typically have original cast-iron tubs on the second floor. These tubs weigh 250-400 pounds, the bathroom doorways are narrow, and the back staircases that lead to them are even narrower. Carrying an intact cast-iron tub down a Trolley Square or Forty Acres back stair is impractical at best and a flooring-destruction problem at worst. The standard Wilmington row-home practice is to break the cast iron in place with a sledge after disconnecting the supply and drain — wrapped in heavy moving blankets to control the shrapnel, then carried out as pieces. The whole-tub method works on a 1990s Brandywine Hundred ranch; on a 1908 Highlands row home, in-place demolition is almost always the right call. We do this work weekly during the warmer months when Wilmington bath remodels peak.
Original hex tile and pink/green tile preservation decisions
Pre-1930 Wilmington bathrooms often have original 1-inch hexagonal floor tile in white-and-black patterns, and many 1940s-1960s baths have original pink-and-green or gray-and-pink wall tile schemes. These finishes either land in the "love it, preserve it" category or the "can't live with it, replace it" category — there's rarely a middle ground. The preservation conversation matters because original hex floor tile in good condition is particularly rare in the rest of the country and impossible to replicate with modern materials, and pink/green wall tile from the 1950s carries period authenticity that some homeowners find irreplaceable. We can preserve, replace, or selectively integrate — but the decision needs to happen at the estimate, not mid-demo when the choice is already made.
HDC review for bath-fan exterior vents
Highlands HDC review and the West End overlay apply primarily to exterior changes. Interior bath remodel work — fixtures, tile, lighting, vanity replacement — is generally exempt. The exception is exterior penetrations, and the most common bath-related one is a new exterior vent for a bathroom fan. If your home is in the HDC overlay and your existing bath has no ventilation (common in pre-1930 row homes that pre-date residential fan codes), running a new vent through the exterior wall may trigger HDC review. We'll flag this at the estimate so the timeline reflects any approval lead time.
Lead-safe protocols on virtually every pre-1978 bath demo
Wilmington has one of the highest pre-1978 housing shares in the region, and bathroom walls typically carry decades of layered paint. Lead-safe work practices apply to nearly every Wilmington bath demo we do — containment of the work area, wet methods for paint disturbance, HEPA cleanup, and proper waste handling. This adds time and cost to the project but it's how the work has to be done in homes of this age.

Plaster Wall Substrate and Drain Coordination
Two Wilmington-specific substrate and plumbing decisions show up on most pre-1930 bath remodels:
Cast-iron drain stack coordination during bath remodel
The same cast-iron drain stack we discussed on the Wilmington Kitchen page runs up through the bath above. When the bath wall is already open for tile demolition, that's the cost-effective window to address an end-of-life drain stack rather than dealing with it as a separate emergency repair later. We assess the stack condition at the estimate and recommend pairing replacement with the bath scope when the existing stack is the bottleneck.
Plaster wall substrate decisions for wet areas
Pre-1930 Wilmington bath walls are plaster-on-lath, not modern drywall. Original plaster behind a tub or shower surround often has hidden moisture damage from decades of small leaks — failed grout, failed caulk lines, condensation behind the original tile. The right scope conversation at the estimate is: are we keeping the plaster and patching, removing the plaster down to studs and installing modern cement backer board with Kerdi or Schluter waterproofing membrane, or selectively replacing only the wet-area walls. Modern wet-area substrate over original plaster construction is usually the right answer for long-term durability, but the cost and timeline are honest at the estimate.
Wilmington Bathroom Scope by Housing Era
Pre-1930 row homes (Trolley Square, Forty Acres, Hedgeville, parts of Highlands)
Typical scope: cast-iron tub in-place demo, original tile assessment and preservation-or-replacement decision, plaster wall removal down to studs in wet areas, modern waterproofing membrane installation, period-appropriate or modern fixture replacement, lead-safe protocols, HDC vent coordination if applicable, original hex floor preservation when present and sound.
Typical range: $18,000–$28,000. Trolley Square and Forty Acres land at the higher end because of substrate work and narrow-stair logistics.
1930s-1950s singles (Westover Hills, Wawaset Park)
Typical scope: more conventional bath demo than row-home work, original pink/green tile preservation-or-replacement conversation, original cast-iron tub removal (sometimes whole, often in pieces depending on the staircase), copper supply work, lead-safe protocols on pre-1978 paint.
Typical range: $16,000–$24,000.
1960s-1990s Brandywine Hundred master baths
Typical scope: original shower pan rebuild with modern waterproofing (Kerdi/Schluter), tile replacement, vanity upgrade (often dual-sink), ventilation upgrade, frameless glass shower enclosure. Predictable behind-the-wall conditions. Lead-safe protocols typically do not apply (most post-1978).
Typical range: $14,000–$22,000. Brandywine Hundred bath projects benefit from the predictable construction era — accurate estimates, reliable timelines.
Our Reviews
Aging-in-Place Scope — What We Do and Don't Do
What We Do
- We install grab bars at standard locations (tub, shower, toilet).
- We install slip-resistant flooring and slip-resistant tub/shower surfaces.
- We swap traditional faucet handles for lever-handle hardware.
- We level thresholds and adjust door swings for walker or wheelchair access.
What We Don't Do
- We do NOT install stairlifts — for stairlift work we refer to a specialist.
- We do NOT build exterior ramps — for ramps we refer to a specialist.
- We do NOT install walk-in tubs — for walk-in tubs we refer to a specialist.
Scope Transparency
This scope limit is transparent at the estimate so you can plan accordingly. Most aging-in-place work in Wilmington combines bath adaptations with the broader bath remodel scope, but the specialty items above are out of our wheelhouse.
What to Expect — Wilmington Bathroom Remodel Process
Free In-Home Estimate Visit
Free in-home estimate visit (typically within a few business days of your call). We measure the existing bath, assess substrate condition behind tile, walk through housing-era considerations, and discuss preservation vs replacement on any original tile or fixtures.
Written Quote
Written quote within a few days. Fixtures, tile, glass, vanity, lighting, and any substrate or drain-stack-coordination items priced separately.
Selection Coordination
Selection coordination — tile, fixtures, vanity, lighting — with links to every choice before order placement.
Project Start
Project start typically 2-5 weeks from contract signing depending on tile and fixture lead times.
Demo & Containment
Demo with drop cloths from the front door to the bath, lead-safe containment on pre-1978 homes, daily clean-up.
Build & Installation
Substrate rebuild (Kerdi/Schluter waterproofing in wet areas), trade coordination (plumbing, electrical), tile install, fixture set, glass install, final punch list.
Final Walk-Through & Warranty
Final walk-through and 1-year workmanship warranty in writing.
Wilmington Bathroom Remodel FAQ
Often yes, when the tile is sound. We sequence demo to protect the existing floor and refinish or selectively patch as part of the final scope. Original hex tile in good condition is rare and worth preserving when possible.
In most pre-1930 Wilmington row homes, yes — narrow back stairs and bath doorways make whole-tub removal impractical. We break the cast iron in place after disconnecting supply and drain, wrap it in heavy moving blankets to control debris, and carry it out as pieces. The flooring stays protected throughout.
Most run 3-6 weeks from demo start to final punch list. Pre-1930 row-home projects often run on the longer end due to substrate work, lead-safe protocols, and any drain-stack coordination. Brandywine Hundred master-bath refreshes generally run the shorter timeline.
Generally no for purely interior work. The exception is a new bathroom fan vent penetrating the exterior wall — that scope typically requires HDC review in the overlay districts. We flag any exterior-crossing work at the estimate.
Yes for grab bars, slip-resistant surfaces, lever-handle hardware, and threshold leveling. We do not do stairlifts, exterior ramps, or walk-in tubs — for those we refer to a specialist. We're transparent about the scope limit at the estimate.
Get a Free Wilmington Bathroom Remodel Estimate
Related Wilmington services: Kitchen Remodel × Wilmington · Bathroom Remodel × Wilmington · Whole-Home Windows × Wilmington · Plumbing & Water Heaters × Wilmington · or back to the full Wilmington Service Area.
Monday – Sunday, 7 AM – 8 PM
221 New York Ave, Claymont, DE 19703

