

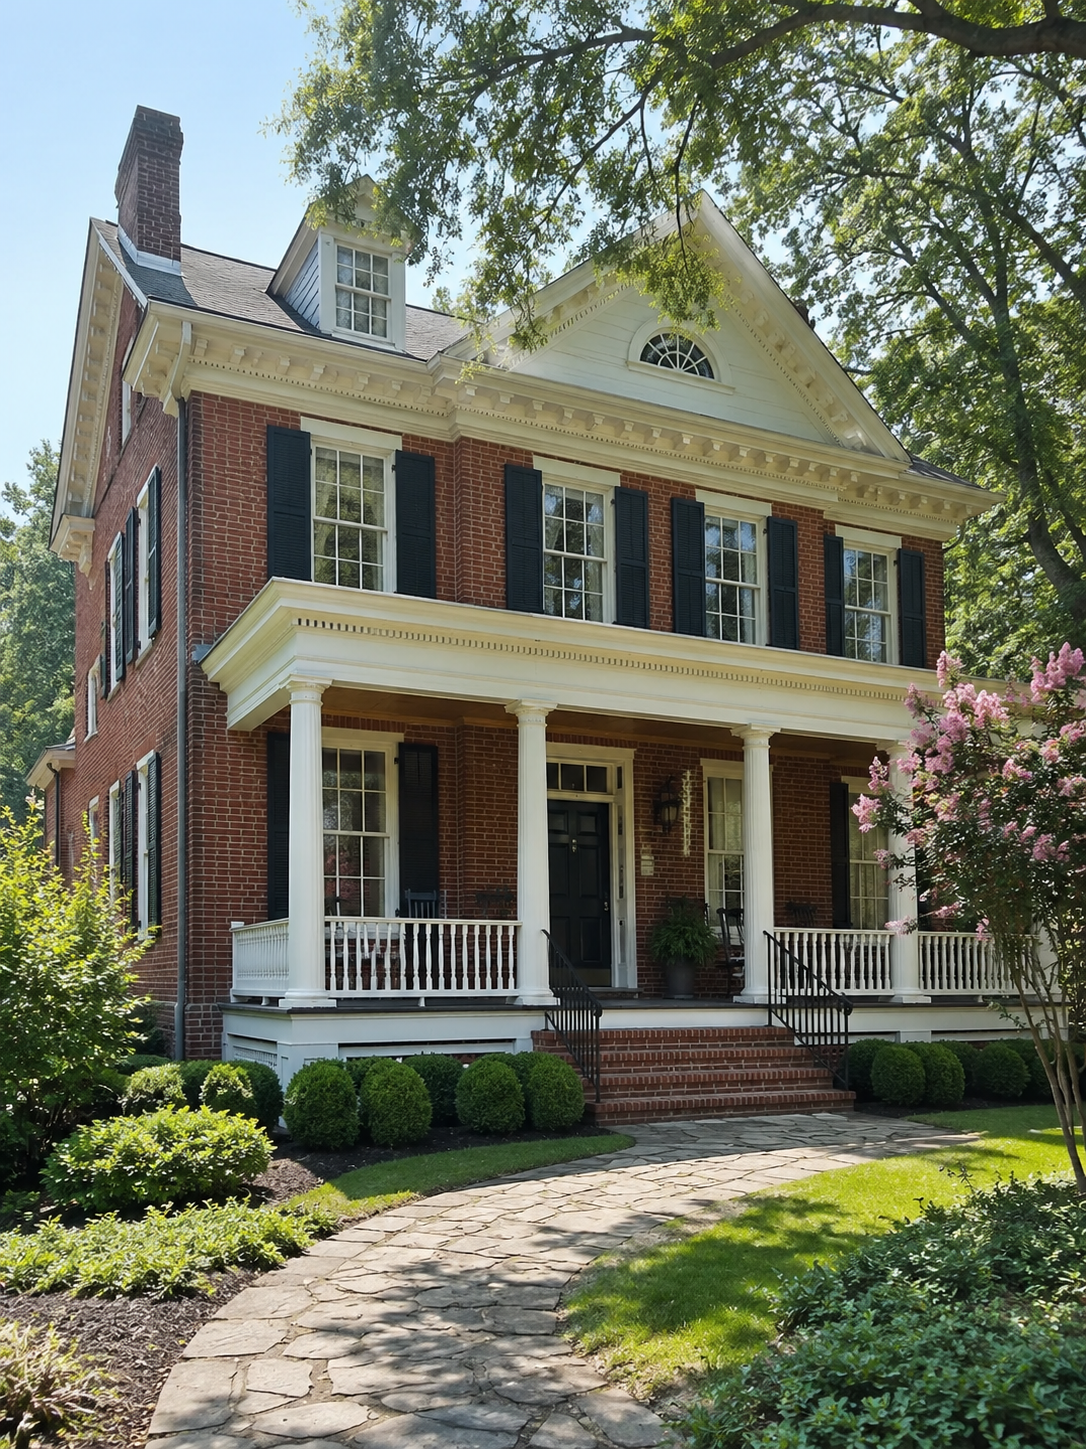
Greenville, Centreville & Montchanin Home Repair & Estate Work
Across the Chateau Country corridor along Kennett Pike — Greenville proper, Centreville village, Montchanin, and the surrounding DuPont-heritage estate properties — Precision Home Worx works the premium Delaware historic-estate market with the patience these homes require.



Chateau Country is the unofficial name for the corridor running north from Wilmington along Route 52 (Kennett Pike) through Greenville, Centreville, and Montchanin to the Pennsylvania state line. The land here was substantially shaped by the DuPont family across four generations — Hagley and Eleutherian Mills along the Brandywine, Henry Francis DuPont's Winterthur estate and its 175-acre garden, Mt. Cuba Center's native plant gardens, the residential estates at Granogue and Owl's Nest, and the worker housing along Montchanin Village that's now the Inn at Montchanin Village luxury hotel. That history is not background flavor for the homes here. It shapes the housing stock, the preservation expectations, and the character of every project we do in this corridor.
Precision Home Worx works in Chateau Country most weeks of the year. The conversations here are about multi-building estate properties, historic-match window work on 100+ year-old stone homes, premium-grade material specifications, and the kind of careful coordination that comes with homes designed and built over multiple generations of the same family. The lead services Chateau Country homeowners ask us about most are premium whole-home window work and high-end kitchen and bath remodels.
Why Chateau Country Homeowners Hire Us
We coordinate multi-building estate properties
Most Chateau Country residential properties aren't single houses. They're properties — a main residence plus a carriage house, sometimes a separate guest cottage, often a gate house, frequently a working stable or converted stable building, and outbuildings ranging from garden sheds to original DuPont-era worker structures. Working an estate property in Greenville or Centreville means coordinating across multiple buildings, each with its own age, its own behind-the-wall conditions, and its own infrastructure quirks. A whole-property scope often touches three or four structures rather than one. We're set up for this — material logistics across multi-acre lots, phased project sequencing between the main house and the outbuildings, separate utility services to detached structures.
We do historic-match restoration on DuPont-era buildings, not generic remodel work
Many Chateau Country homes — and almost all the working outbuildings — date from the 1800s and early 1900s, with construction details that pre-date modern residential standards. Original wood window sashes with hand-blown glass, hand-planed muntin profiles, fieldstone exterior walls laid by craftsmen working on DuPont properties a century-plus ago, original wide-plank floors, original heart-pine beams, slate roofing in some cases. The decisions here are restoration decisions, not replacement decisions. We restore where the original material is salvageable, source historically appropriate materials where it isn't, and treat the existing fabric of the home as the asset it actually is.
We handle premium-grade material specifications and longer project timelines
Chateau Country budgets are larger and timelines are longer than typical residential work — homeowners here tend to be patient about getting it right rather than getting it fast. That works well with how we operate. Premium-tier window brands (Marvin, Pella Architect, Andersen 400 Series, occasionally custom-millwork wood replacement), top-grade tile and stone for kitchen and bath work (quartz selections from Elegantly Set in Stone, marble where the property warrants it), and custom carpentry built to match the original trim profiles. Sourcing premium materials adds weeks to project timelines — we plan for it rather than rushing it.
The Three Communities of Chateau Country
Although the three communities share a single Kennett Pike corridor identity, each has its own character:
Greenville (ZIP 19807)
The largest of the three (more than 3,700 residents) and the most-recognized name. Greenville proper sits along Kennett Pike just north of the Wilmington city line, with Wilmington Country Club on the eastern edge and DuPont Country Club to the south. The housing is a mix of premium 20th-century estates on multi-acre lots, mid-century moderns set into the rolling landscape, and a smaller share of newer custom builds. Greenville is where most of our Chateau Country whole-home window jobs happen — large premium-tier projects with long sourcing lead times.
Centreville village (along Kennett Pike, ZIP 19807)
A small historic village clustered around the intersection of Kennett Pike and Center Meeting Road, with a recognizable 19th-century commercial core including the historic Mendenhall Inn area and small shops. Centreville residential is mostly larger historic estates on the surrounding land, plus a tighter cluster of village homes near the commercial center. The Centreville-Mendenhall corridor extends south toward Greenville and west toward Pennsylvania.
Montchanin (ZIP 19710)
The smallest of the three (more than 500 residents) and the most historically distinctive — Montchanin was built originally as DuPont-era worker housing along the Brandywine and now centers around the Inn at Montchanin Village, a collection of restored 19th-century buildings operating as a luxury hotel. Residential Montchanin is a tight cluster of historic homes adjacent to the Inn, plus the surrounding properties stretching to Hagley Museum and the Eleutherian Mills estate.
Many addresses across the corridor have postal addressing in Wilmington (19807) but sit in unincorporated land governed by the township-level overlay. Call (302) 321-3577 if you're not sure which community your home falls into — after years working the corridor, we can usually tell from the address.

The Chateau Country Housing Stock — What We See in Your Home
Chateau Country housing breaks into three rough categories with very different scope conversations:
Late-1800s to early-1900s DuPont-era estates and worker structures
What we see most:
Fieldstone exterior walls (the signature Brandywine construction), original wood double-hung sashes with hand-planed muntin profiles and hand-blown or early-cylinder glass, original wide-plank wood floors, plaster-and-lath walls, exposed-beam ceilings in some properties, cast-iron drain stacks and original galvanized supply lines, slate or original tile roofs in a smaller share of homes.
What's tricky:
Every decision becomes a preservation-vs-modernization conversation. Insulation strategies have to respect the original wall construction. Mechanical systems have to fit homes that pre-date central air. Modern code has to balance against the original character. We do this work slowly and carefully.
Mid-20th-century country estates and custom builds (1920s-1960s)
What we see most:
Large stone or stone-veneer custom homes designed in colonial revival, Cotswold, or French country styles to fit the landscape; original wood windows from the pre-vinyl era; copper supply lines; cast-iron-to-PVC drain transitions made mid-century; original hardwood floors under three layers of mid-century carpet; original kitchens and bathrooms that homeowners are often ready to selectively modernize while preserving the home's character.
Late-20th to early-21st-century premium custom infill (1980s-2010s)
What we see most:
Newer custom builds carefully designed to fit the Chateau Country landscape — typically with stone or stone-veneer exteriors, premium window specifications, finished basement spaces with custom built-ins, and outdoor infrastructure (composite decks, screened porches, stone patios).
What's predictable:
Modern construction methods, predictable behind-the-wall conditions, accurate estimates, reliable timelines. These projects start within two to six weeks of contract signing depending on selections and material sourcing.
Our Reviews
Chateau Country projects sit at the highest tier across our service area. Larger property scale, premium material specifications, historic-preservation requirements on older estates, and longer project timelines all push costs higher than typical Northern Delaware residential work. Typical ranges in our actual job mix:
Historic-match window restoration (per opening): $2,000–$5,000, depending on sash condition and glazing requirements. DuPont-era estate windows with hand-planed profiles can run higher when custom millwork is involved.
Premium whole-home window replacement (8–12 windows, top-tier brand): $24,000–$42,000 in larger Chateau Country homes. Marvin, Pella Architect, or custom millwork wood replacement at premium specifications.
Full bathroom remodel (estate-grade): $25,000–$45,000. Premium tile (marble, where the property warrants), custom-built vanity coordination, ventilation upgrades, and sometimes, radiant floor heating retrofits.
Full kitchen remodel (estate-grade): $75,000–$150,000+, depending on cabinet specifications, counter selections (Elegantly Set in Stone quartz or marble), appliance suite, and whether the project preserves original elements vs. selectively modernizes.
Multi-building estate-property scope (main house + carriage house + outbuilding): Project-specific, typically $80,000–$300,000+ for coordinated whole-property work across multiple structures.
Carriage house or stable conversion to living or office space: $80,000–$250,000+, depending on existing structure condition, scope of conversion, and finish-grade specifications.
These are ranges, not quotes. Every Chateau Country project gets a real written estimate after an in-home visit. Estate-property work is inherently project-specific, and historic-preservation requirements vary substantially from one property to the next.
What Chateau Country Projects Typically Cost
Most-Requested Services in Chateau Country
The #1 service for Chateau Country. The split is roughly two tracks: estate properties get historic-match window restoration on original sashes (or in-kind custom millwork replacement when the originals can't be saved); newer custom builds get premium-tier replacement work with Marvin, Pella Architect, or Andersen 400 Series specifications.
The #2 service. Chateau Country kitchens and baths typically run at the top of our pricing tier — premium cabinet specifications, marble or premium quartz counters, often custom-millwork built-ins integrated into the design. Slower project timelines than typical because of material sourcing and selection lead times.
Whole-property projects spanning main house + carriage house + guest cottage + outbuildings. This is project-specific work that involves phased sequencing, separate utility considerations for detached structures, and careful coordination of trades across multi-acre lots. We're set up for this scope in a way that single-truck handymen typically aren't.
Many Chateau Country estate properties have working or converted outbuildings — original carriage houses, former stables, gate houses, garden cottages, original DuPont-era worker structures. Restoration and selective conversion to office or guest space is a regular project category here. The work is heavily preservation-driven.
Library walls in historic studies, custom mantels for original fireplaces, period-appropriate trim work matching original profiles, kitchen built-ins designed to fit historic layouts.
Stone patio coordination with main residence, composite-deck builds at premium specifications, screened-porch additions designed to integrate with stone-vernacular architecture. Outdoor infrastructure on multi-acre Chateau Country properties is project-specific.
Estate properties typically have decades-layered plumbing and electrical — original cast-iron drain stacks, mid-century copper supply retrofits, modern PEX zones from later renovations, and panel work from multiple generations of upgrades. We work within these mixed-vintage systems rather than replacing wholesale. For service-panel work we coordinate with a licensed DE electrician.
Lead-Safe Practices on Chateau Country Historic Estates
Virtually every pre-1978 Chateau Country estate triggers lead-paint protocols — most of the housing in Greenville, Centreville, and Montchanin's historic-core areas pre-dates 1978 by decades or longer. We follow lead-safe work practices on every pre-1978 home: containment, wet methods, HEPA cleanup, and proper waste handling. The conversation is part of any restoration scope quote — lead-safe protocols add time and cost to historic-preservation work, but they're how the work has to be done responsibly in homes of this age.

How We Know Chateau Country
Working the Chateau Country corridor means working a culture as much as a housing market. Some of the small details that show up in our work:
Hagley Museum & Eleutherian Mills Heritage
Hagley Museum and Eleutherian Mills sit on the original DuPont gunpowder works property along the Brandywine — homes nearby carry an architectural and historic context the rest of the region doesn't share.
Winterthur Preservation Influence
Winterthur Museum, Garden & Library — Henry Francis DuPont's 175-acre estate just outside Greenville — sets a preservation standard that informs how the surrounding residential properties are maintained.
Mt. Cuba Center Legacy
Mt. Cuba Center, the 50-acre native plant garden on Barley Mill Road, is another DuPont-family-heritage estate that shapes the corridor's preservation culture.
The Inn at Montchanin Village
The Inn at Montchanin Village — restored 19th-century DuPont worker housing operating as a luxury hotel — anchors residential Montchanin and shows how this kind of historic preservation work looks done right.
Country Club Communities
Wilmington Country Club sits at the southern edge of Greenville; DuPont Country Club lies just south of that. Many Chateau Country homes are country-club-adjacent and have aesthetic considerations that match the club neighborhood.
Historic Estate Surroundings
Granogue and Owl's Nest are private DuPont-family residential estates whose surrounding properties have similar architectural vintages and similar preservation expectations.
Brandywine Creek State Park Proximity
Brandywine Creek State Park borders the corridor — homes in the park-adjacent pockets have natural-landscape considerations that affect exterior decisions.
Cross-State Brandywine Valley Service
The PA/DE state line runs just north of Centreville, with Chadds Ford on the Pennsylvania side. Many Chateau Country homeowners have cross-state ties and we serve the same Brandywine Valley vernacular on both sides of the line.
The reason this matters: Chateau Country is not a typical premium suburb. It's a multi-generational DuPont-heritage corridor where the homes carry historical weight, the preservation expectations are real, and the work requires patience and craftsmanship that newer markets don't ask for. Working with a contractor who understands the difference between a 1920s DuPont-era estate and a 2005 custom build designed to look the part saves you real money on bad decisions.
FAQs
Yes — across all three communities. The corridor is geographically compact (most of the residential area sits within a ten-minute drive across the cluster) and we're in the area most weeks.
We coordinate with you on whatever preservation review is required, but the actual approval comes from the relevant historic-preservation body, not from us. We'll tell you at the estimate visit what's likely to require review and what isn't.
Most of the Chateau Country corridor sits in unincorporated New Castle County land, which means permits go through the county-level process for the relevant building, mechanical, and plumbing work. Small portions of Greenville near the city edge fall under Wilmington jurisdiction. We confirm the jurisdiction up front and pull the right permits.
Estimate within a few business days of your call. Historic-preservation work timelines are project-specific and longer than typical residential — historic-match window restoration may run several months from selection to install depending on sourcing. Newer custom-build projects follow typical timelines (two to six weeks to start after contract signing).
Project costs in Chateau Country sit at the top of our ranges because of historic-preservation work, premium material specifications, multi-building estate scope, and larger-property scale. Rate basis is the same regardless of address — final costs reflect actual scope and selections.
Yes — main residence plus carriage house plus guest cottage plus outbuildings, with phased project sequencing and separate utility considerations for detached structures. Most of these are project-specific and we discuss scope at the estimate visit.