

Door Installation & Repair in Wilmington, DE
Sub-standard pre-1930 row-home opening dimensions in Trolley Square, transom restoration on Highlands Victorians, HDC door-style coordination in the overlay districts, jamb rot on pre-1978 entries city-wide — Wilmington door work needs measurement and approach calibrated to the housing era before any pre-hung unit gets ordered.

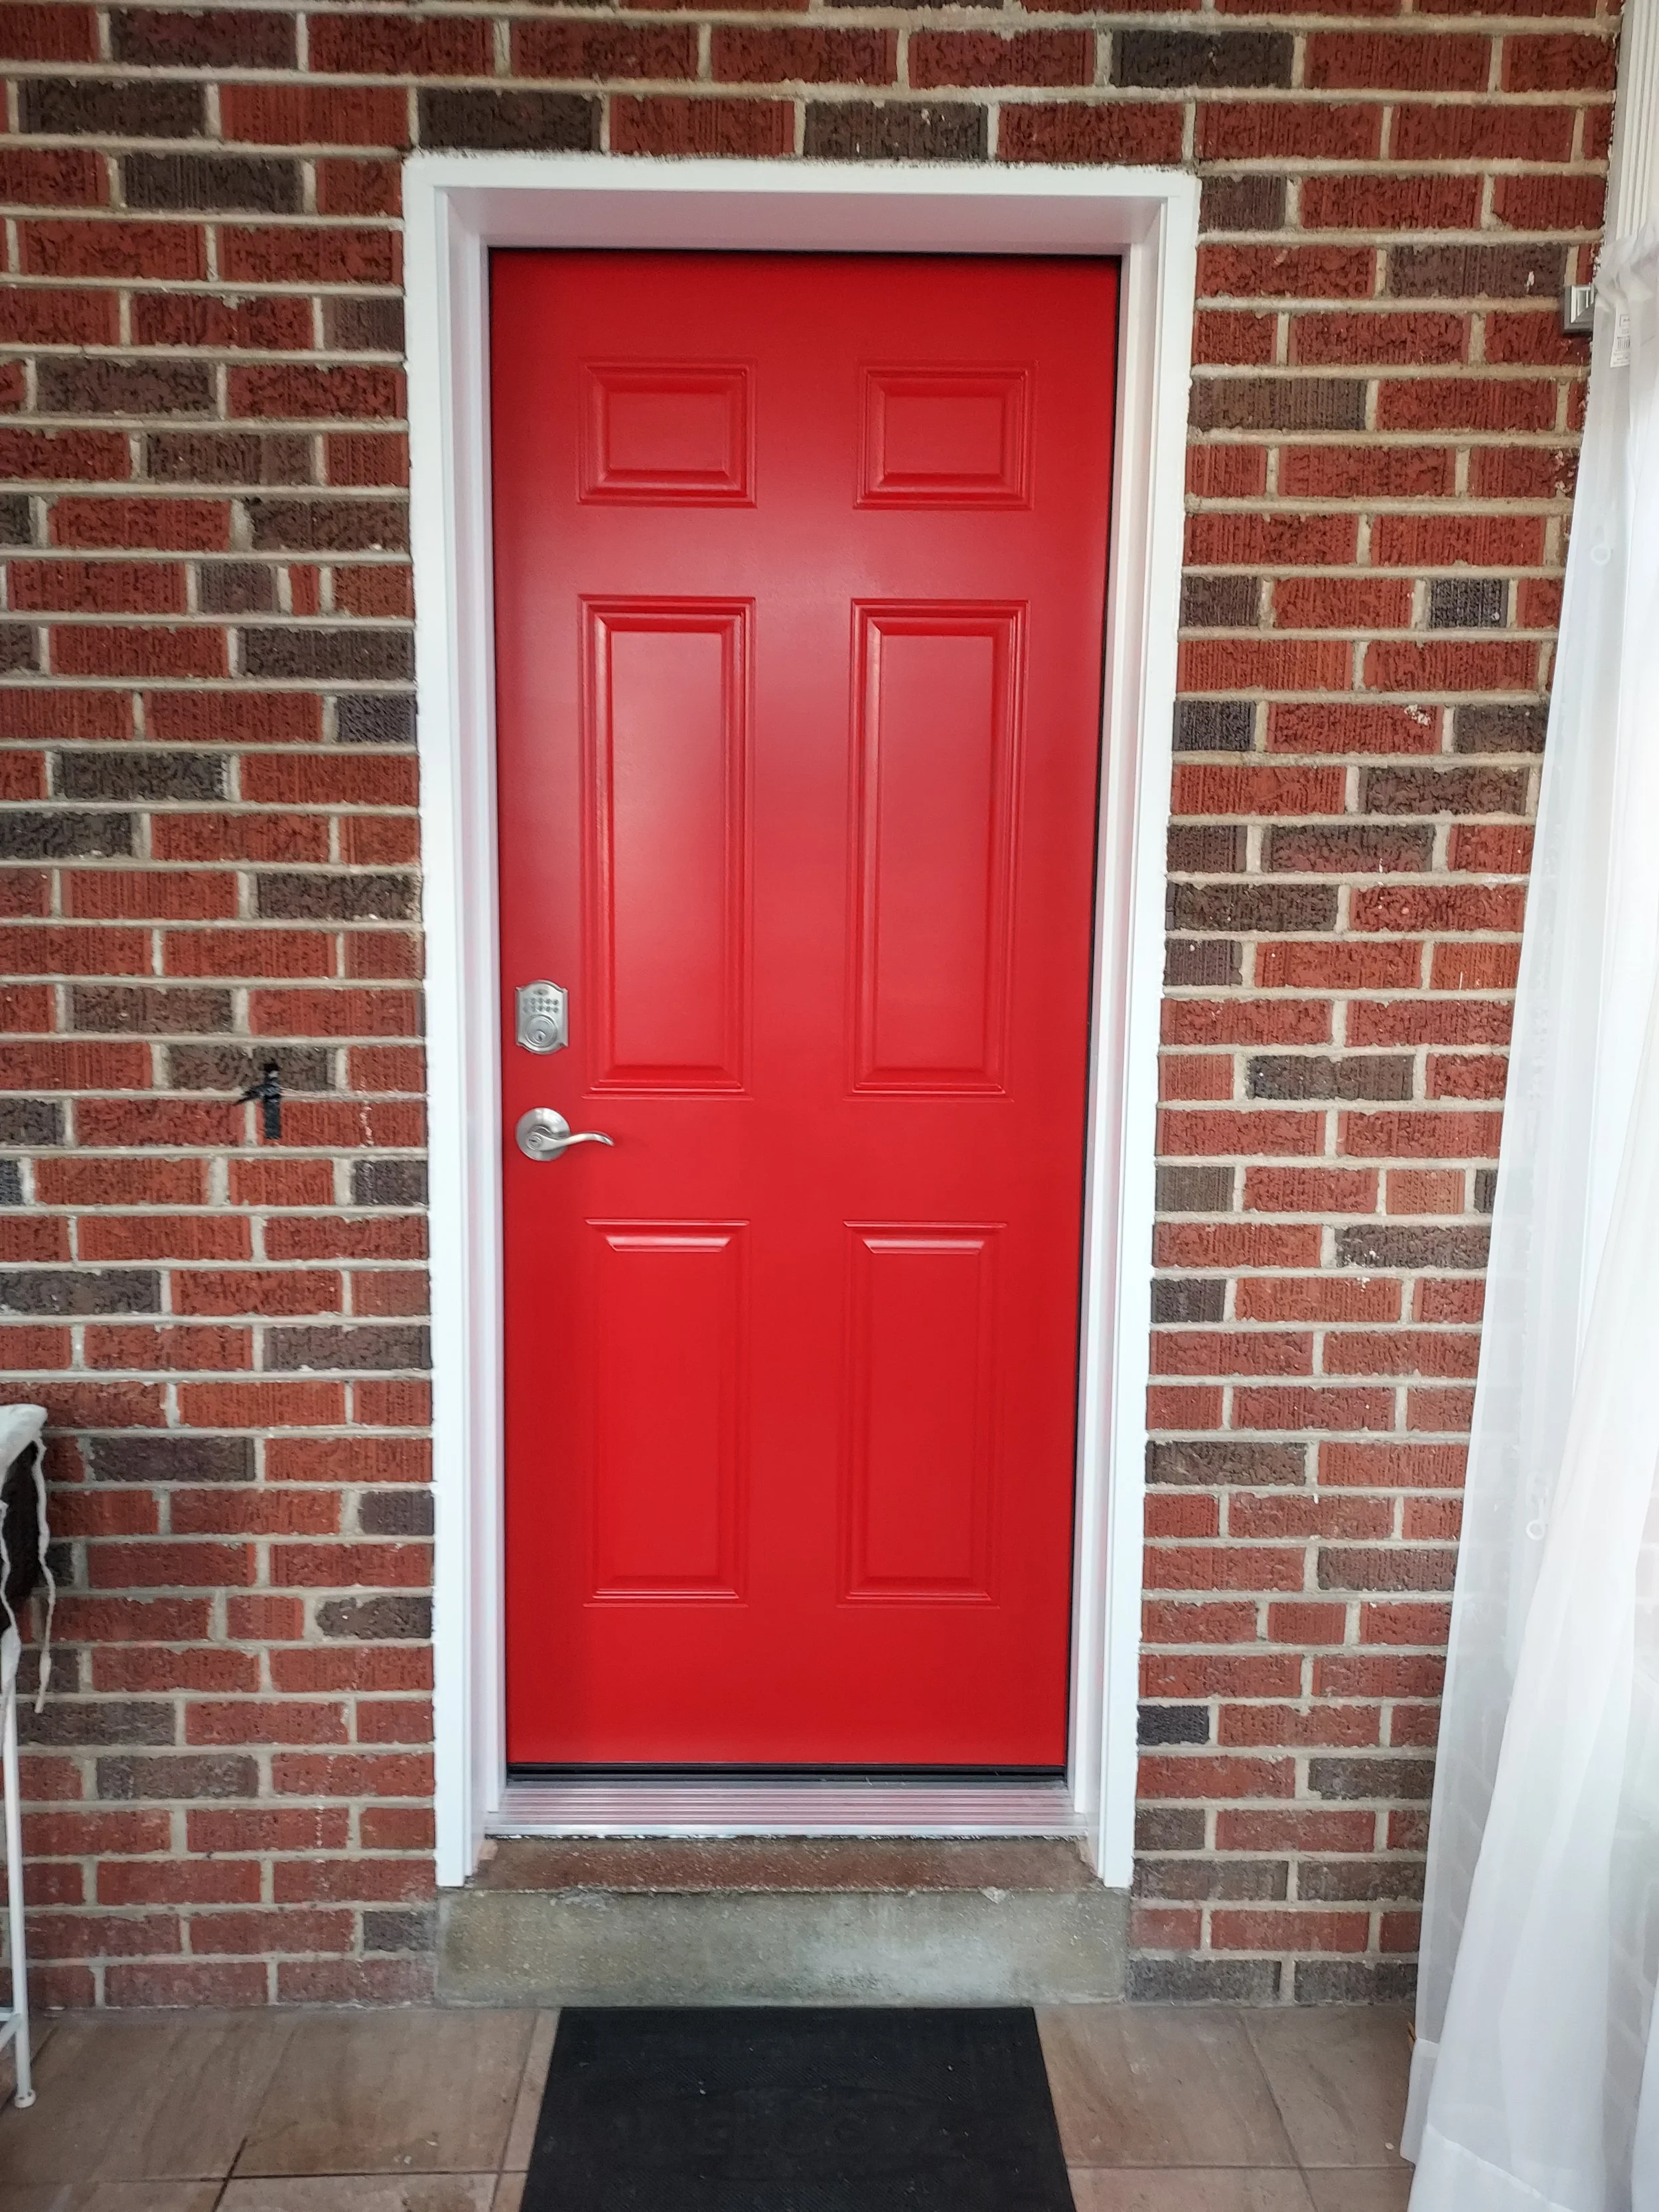

Wilmington's doors split unevenly across the city. Pre-1930 row homes have door openings that don't meet modern pre-hung standards — narrower, sometimes shorter, often with transoms and sidelights that complicate replacement. HDC-overlay homes in Highlands and the West End may require a style review before a new door goes on. Mid-century Brandywine Hundred ranches have predictable modern openings that accept standard pre-hung units. Each scope is meaningfully different work, and the standard contractor approach of "measure, order pre-hung, install" only works on the last category.
Why Wilmington Door Work Is Different
Sub-standard pre-1930 row-home opening dimensions
Pre-1930 Wilmington row homes typically have entry door openings narrower and shorter than modern pre-hung standards. Trolley Square, Forty Acres, and Hedgeville openings sometimes measure 30 inches wide and 78 inches tall against a modern pre-hung standard of 36 by 80. That mismatch means a standard order-and-install approach doesn't work — the contractor has to either order a custom-sized unit (longer lead time and higher cost), modify the rough opening with framing changes (more demolition than a homeowner expects), or order a slab-only and rebuild the existing jamb. The right call depends on the home's specific opening, the surrounding trim condition, and the homeowner's budget. We measure before we quote and walk through the options so there are no surprises on install day.
Transom restoration vs replacement on pre-1930 entries
Many pre-1930 Wilmington row-home entries have a transom window above the door — a small fixed pane that originally provided ventilation for the entry hall. Original transoms often have hand-blown or early-cylinder glass and historically appropriate wood framing that matches the door surround. When the rest of the door is being replaced, the question becomes whether to preserve the original transom (restoration: re-glaze, re-frame, repaint) or replace it as a unit with the new door (typically a modern glass insert that doesn't match the original character). For homes in HDC-overlay districts, transom restoration is almost always the right call; for non-overlay row homes, the decision comes down to homeowner preference and budget. We tell you which is which at the estimate.
HDC door-style review in Highlands and West End
Highlands HDC overlay and the West End triangle apply primarily to exterior changes — and a front-door swap is among the most visible exterior changes a homeowner makes. The patterns we've seen: traditional six-panel solid wood doors with historically appropriate profiles are almost always approved; modern fiberglass doors with traditional styling usually approved with documentation; modern glass-heavy or contemporary-styled doors, usually flagged; modern aluminum-clad units usually flagged. We confirm overlay status at the estimate and flag the likely-approved styles before we quote materials.
Jamb rot scope — Wilmington's pre-1978 housing application
Jamb rot is the city-wide Wilmington door issue. Original mid-century and pre-1930 door jambs were built with construction-grade pine, and after 50-100 years of freeze-thaw cycles, the lower portions of the jambs have rotted on a substantial share of front doors. The good news: most of these repairs are jamb-only, not full door replacement. We cut out the rotted section, splice in new treated stock, prime and paint to match, and re-hang the existing door. About four hours of typical labor; the door swings true for another 30 years. This is the same signature work we do across the broader Claymont market — the housing-era reality applies to most pre-1978 Wilmington row homes and ranches.
Storm Door Considerations for Wilmington Row Homes
Storm door installation on pre-1930 Wilmington row homes has its own set of considerations:
Narrow openings limit storm door options — many big-box pre-hung storm doors don't fit row-home entries without custom sizing or modification.
Historic-character considerations affect style selection — a modern glass-and-aluminum storm door on a 1908 Highlands Victorian reads wrong; we recommend wood or hybrid storm doors with traditional styling to match the character.
Hinge-side framing on narrow row-home openings sometimes requires through-bolt attachment rather than standard screw mounting, because the surrounding plaster construction doesn't provide modern-stud structural backing.
Door-closer adjustment for narrow row-home entries — modern hydraulic closers come pre-tuned for standard residential openings, and they sometimes overpower a row-home opening and cause the storm door to slam. We adjust during installation.
Brand and Hardware Coordination
We work with the following brand and hardware supplier categories on Wilmington door projects:
Pemko weatherstripping and threshold hardware
Pemko's weatherstripping and threshold products meet the seal-and-drip requirements for Wilmington row-home entries where modern pre-hung units lack adequate weather protection. Custom thresholds for sub-standard opening dimensions are a routine Pemko product application here.
Specialty Doors for custom and historic-match scope
For pre-1930 Wilmington homes where modern pre-hung units don't match the original aesthetic, Specialty Doors provides custom-millwork wood doors with period-appropriate panel configurations, glass-light placements, and trim profiles. Longer lead time (typically 8-14 weeks for custom orders), but the right call for HDC-overlay homes and historic-character preservation.
Real Sliding Hardware for the interior barn-door scope
Interior barn-door installations in Wilmington row-home pantries, closets, and bathroom doorways use Real Sliding Hardware track-and-roller systems. Row-home wall framing sometimes requires installing a backing board before the track goes up; we handle the carpentry coordination as part of the project.
Our Reviews
Wilmington Door Scope by Housing Era
Pre-1930 row homes (Trolley Square, Highlands, Forty Acres, Hedgeville)
Typical scope: opening measurement and custom vs. stock decision, transom restoration or replacement, HDC overlay coordination if applicable, jamb rot repair when present, period-appropriate door selection, custom thresholds via Pemko hardware. Storm doors require character-matched styling.
Typical range: $2,500–$5,500 for full unit replacement (slab + jamb + threshold + weatherstripping) in custom sizing; $800–$1,800 for jamb-only repair; $1,500–$3,000 for storm-door installation with custom hardware coordination.
1950s-1980s Brandywine Hundred ranches and colonials
Typical scope: standard pre-hung unit replacement, modern weatherstripping, possible threshold replacement, slab-only swaps when the existing jamb is sound. Storm-door scope is a conventional stock-product installation.
Typical range: $1,000–$2,500 for slab-only swap; $1,500–$3,000 for full pre-hung replacement; $500–$1,000 for storm-door installation.
1930s-1950s singles (Westover Hills, Wawaset Park)
Typical scope: more standardized opening dimensions than row homes, original wood door assessment for restoration vs replacement, lead-safe protocols on pre-1978 paint disturbance, and weatherstripping refresh. Storm doors generally accept standard pre-hung units.
Typical range: $1,500–$3,500 for full unit replacement; $600–$1,200 for jamb-only repair; $800–$1,500 for storm-door installation.
1990s-2000s newer construction (Brandywine Hundred edges)
Typical scope: end-of-life replacement on original entry doors at the 15-25 year mark, weatherstripping failures, threshold rot from snow melt at the base of the door. Most work is conventional stock-product replacement.
Typical range: $1,500–$3,000 for full unit replacement; $400–$900 for jamb repair on milder rot scope.

What to Expect — Wilmington Door Project Process
Free In-Home Estimate Visit
Free in-home estimate visit (typically within a few business days). We measure the opening, assess the existing jamb and trim condition, walk through stock-vs-custom decisions, and flag HDC overlay considerations if applicable.
Written Quote
Written quote within a few days. Door style, hardware, weatherstripping, and any framing modifications priced separately so you can see what's driving cost.
Material Selection
Material selection coordinated with links to specific door options before order placement.
Order Lead Time
Order lead time depends on selection — stock pre-hung 1-2 weeks; custom-millwork 8-14 weeks for Specialty Doors orders or other custom-sizing scope.
Installation Day
Installation typically runs 4-8 hours per door for full unit replacement; jamb-only repair runs 3-5 hours. Lead-safe protocols on pre-1978 paint disturbance.
Final Walk-Through & Warranty
Final walk-through, weatherstripping seal-test, door swing and latch verification, and 1-year workmanship warranty in writing.
FAQs
Often yes. Pre-1930 row-home openings frequently don't match modern pre-hung standards — narrower, sometimes shorter, often with transoms above. We measure at the estimate and walk through the custom-vs.-stock decision before quoting. Custom millwork orders have an 8-14-week lead time; modifying the rough opening to fit a stock unit is sometimes the right call for homeowners on a tighter timeline.
Usually, yes, when the original glass and framing are in good condition. Transom restoration involves re-glazing, re-framing, and a careful repaint to match the new door. For HDC-overlay homes the restoration approach is almost always the right call; for non-overlay row homes, it comes down to homeowner preference and budget.
If your address is inside the Highlands HDC overlay, yes — front-door style is among the most visible exterior changes the commission reviews. Traditional six-panel solid wood doors are almost always approved; modern fiberglass with traditional styling, usually approved with documentation; modern aluminum-clad or glass-heavy contemporary styles typically get flagged. We confirm the overlay status at the estimate.
Generally $400–$900 per door for a typical Wilmington jamb-rot scope (cut out rotted section, splice in treated stock, prime and paint to match, re-hang existing door). About four hours of labor. The original door usually keeps swinging true for another 30 years after the jamb repair.
Yes, but with character-matched styling — a modern aluminum-and-glass storm door on a 1908 Highlands Victorian reads wrong. We recommend wood or hybrid storm doors with traditional styling and coordinate custom hardware (Pemko products) for the typical narrow-opening row-home installation.
Stock pre-hung replacement: 1-2 weeks from contract to install. Custom-sizing via Specialty Doors or other historic-match scope: 8-14 weeks lead time. Jamb-only repair: typically scheduled within a week of contract. HDC approval (if applicable) adds 4-12 weeks to the timeline.
Get a Free Wilmington Door Estimate
Related Wilmington services: Kitchen Remodel × Wilmington · Bathroom Remodel × Wilmington · Whole-Home Windows × Wilmington · Plumbing & Water Heaters × Wilmington · or back to the full Wilmington Service Area.
Monday – Sunday, 7 AM – 8 PM
221 New York Ave, Claymont, DE 19703

