

Kitchen Remodel in Wilmington, DE
Trolley Square row-home kitchens, Brandywine Hundred mid-century kitchen openings, Highlands Victorian kitchens with HDC overlay considerations — Wilmington kitchen remodels need housing-stock-specific planning before the demo starts.

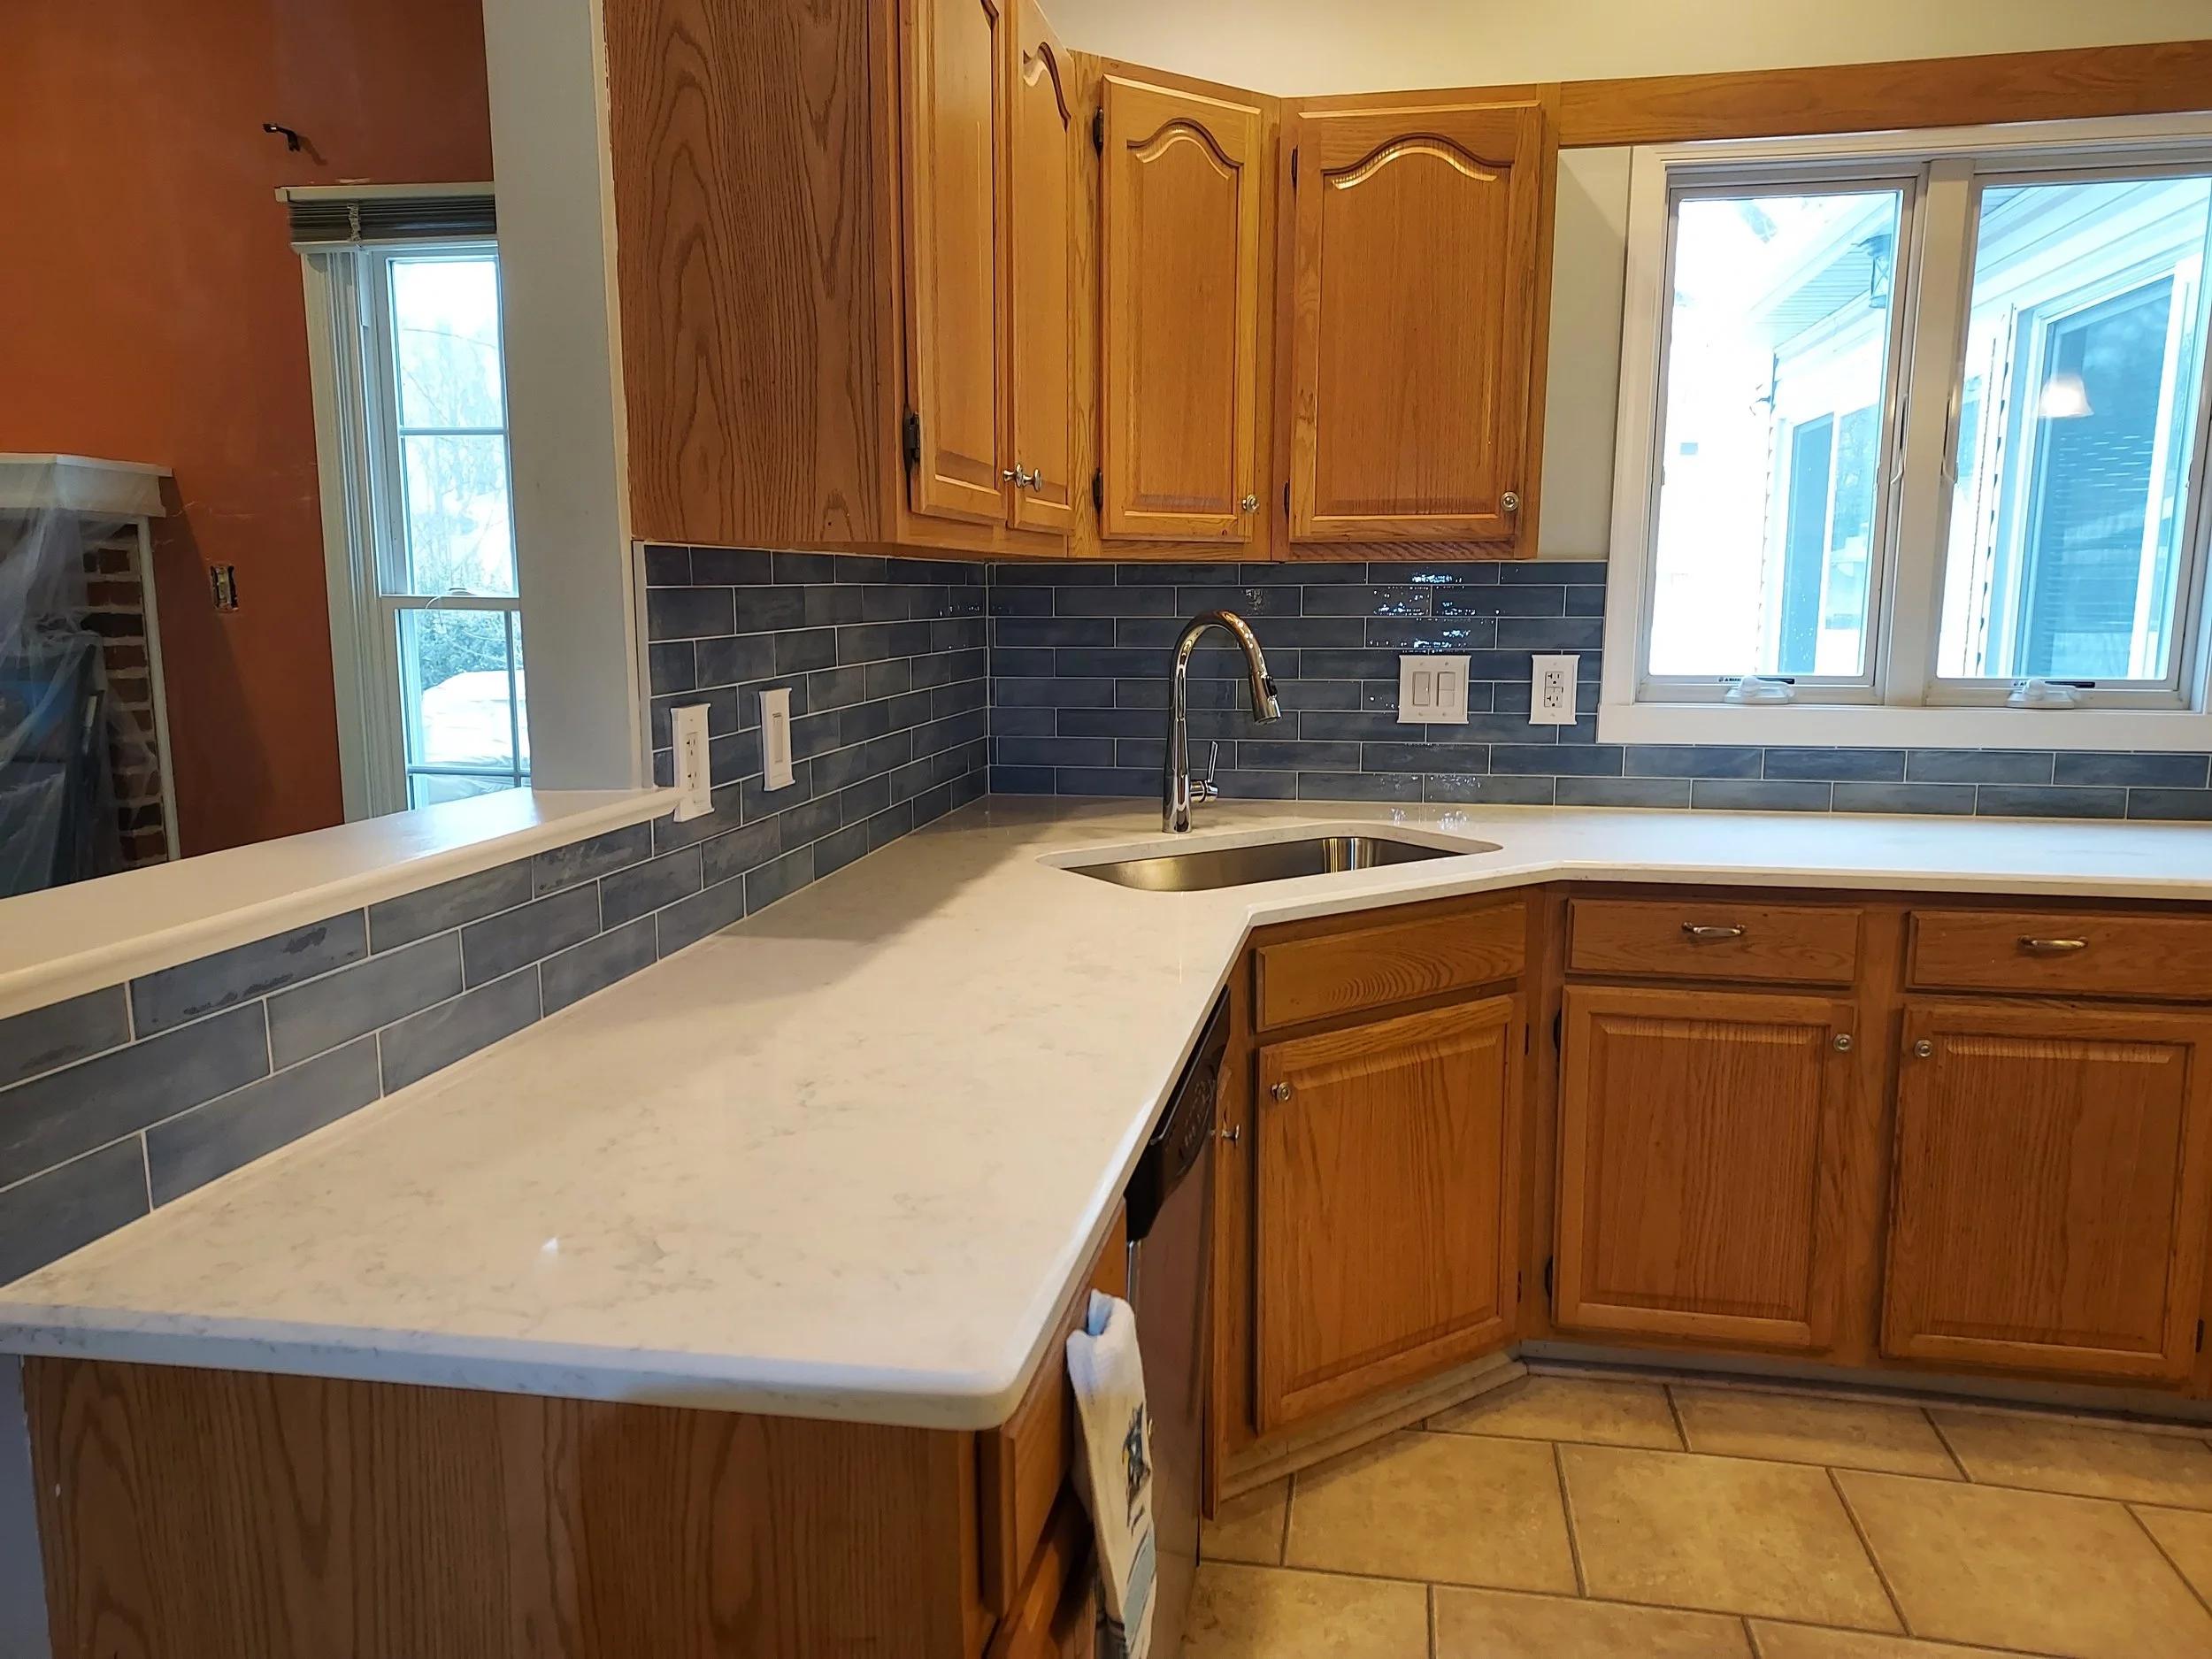

Most Wilmington kitchen remodel calls come from one of three housing eras: pre-1930 row homes (Trolley Square, Forty Acres, Hedgeville, parts of Highlands), 1930s-1950s singles (Westover Hills, Wawaset Park), or 1950s-1980s mid-century ranches and colonials (Brandywine Hundred). Each era brings its own kitchen-specific constraints, and the work that ships best in Wilmington is the work that plans around those constraints before the first cabinet gets ordered.
This page covers what makes a Wilmington kitchen remodel different from a generic suburban kitchen remodel. For the broader Kitchen Remodeling scope across our service area — full pricing tiers, design-process detail, selection coordination, and warranty term.
Why a Wilmington Kitchen Remodel Is Different
Pre-1930 cabinet rough-in into plaster-on-lath walls
Modern stock cabinets are designed to attach into drywall over modern stud framing — drive screws through the back of the cabinet into a stud, done. Pre-1930 Wilmington row homes don't have drywall and often don't have modern stud framing. The walls are plaster-on-lath over original framing that may be irregular, undersized, or include nail-and-glue construction that today's cabinet hardware was never designed for. We shim, through-bolt, and use blocking strips set behind the plaster surface before the cabinets go in. The result hangs straight and stays straight; the alternative is cabinets that pull off the wall a year later when the plaster fails behind them.
Trolley Square narrow-stair appliance delivery
Most Trolley Square row homes have a narrow back staircase between the first-floor kitchen and the rear basement entry. Standard modern French-door refrigerators measure 36 inches wide and 70+ inches tall — too big to fit those stairs in many homes. We've seen homeowners pay for a $4,000 appliance only to find out on delivery day it can't reach the kitchen. The Wilmington row-home version of every kitchen estimate includes a tape measurement of the delivery path and a real conversation about whether the refrigerator you want will physically fit. Sometimes the answer is yes, sometimes it requires partial wall demo, and sometimes we route the appliance through the front-room window with a careful trim removal. The decision happens before you order, not after.
HDC interior-vs-exterior nuance on Highlands homes
Highlands Historic District Commission review applies primarily to exterior changes — window profiles, door styles, siding, visible-from-street modifications. Interior kitchen work in an HDC-overlay home generally does not require HDC review. The exception is when kitchen scope crosses into exterior territory: a new vent stack penetrating the exterior wall for a range hood, a new exterior window over the sink, exterior door changes, or HVAC equipment placement visible from the street. We'll tell you at the estimate visit which parts of your kitchen scope cross into HDC territory and which don't.
Heart-pine floor preservation during demo
Many pre-1930 Wilmington homes have original heart-pine floors that run continuously through the kitchen. These are irreplaceable — modern pine doesn't have the density or grain of 100+ year-old heart-pine, and a patched section never matches a continuous original board. Wilmington kitchen demo plans build around the existing flooring rather than treating it as collateral damage. Sometimes that means temporary plywood overlays during the work; sometimes it means demo sequencing that protects the most valuable floor sections; sometimes the right call is sanding and refinishing the heart-pine as the last step before move-back-in.

Plumbing & Drain Coordination on Wilmington Kitchen Remodels
Wilmington's older housing stock means most pre-1930 kitchen remodels surface plumbing decisions that newer-construction kitchens don't. The two most common are:
Galvanized supply line transition
Some pre-1930 Wilmington kitchens still have galvanized supply lines feeding the sink and dishwasher locations. Galvanized pipes corrode from the inside over decades, restricting flow and producing the brown-water-in-the-morning problem familiar to many Wilmington homeowners. Like the drain stack, the cost-effective time to replace galvanized supply is when the kitchen wall is already open. We coordinate the supply-line replacement into the kitchen scope when the existing line is the constraint.
Cast-iron drain stack at end-of-life
Pre-1930 Wilmington row homes typically still have the original cast-iron drain stack running from the basement up through the kitchen and bath above. Cast iron has a service life of roughly 80-100 years — many Wilmington stacks are now at or past that mark. When we open up a kitchen wall for cabinet relocation, sink relocation, or dishwasher installation, we often find the stack is the limiting factor. The cost-effective call is replacing the stack during the kitchen project rather than as a separate emergency repair later.
Wilmington Kitchen Scope by Housing Era
Pre-1930 row homes (Trolley Square, Forty Acres, Hedgeville, Highlands)
Typical scope: full demo to plaster walls and original framing, cabinet rough-in with shim-and-through-bolt for plaster construction, narrow-stair appliance route planning, heart-pine floor preservation, cast-iron drain stack assessment and replacement when warranted, galvanized supply transition when present, lead-safe protocols on pre-1978 paint disturbance, in-kind period-appropriate trim where original details are preserved.
Typical range: $40,000–$70,000 depending on cabinet tier, counter material, and how much plumbing-system replacement runs alongside the kitchen scope. Trolley Square and Forty Acres tend to land at the higher end because of the narrow-stair logistics and substrate work.
1930s-1950s singles (Westover Hills, Wawaset Park)
Typical scope: more conventional demo (plaster walls but generally cleaner framing than row homes), original cabinet replacement, copper supply line work (usually still sound), possible original hardwood floor refinish, lead-safe protocols on pre-1978 paint. Floor plans are often original — narrow-galley or U-shape kitchens that customers may want opened up to the dining room.
Typical range: $40,000–$65,000, depending on whether the project includes structural work to open between kitchen and dining.
1950s-1980s mid-century ranches and colonials (Brandywine Hundred)
Typical scope: predictable behind-the-wall conditions, modern (or mid-century) plumbing systems, frequent opening between kitchen and dining (often load-bearing — engineering coordination included), original cabinets generally fully replaced, polybutylene supply replacement in 1978-1990 build window if present.
Typical range: $35,000–$60,000. Brandywine Hundred kitchens benefit from the predictable construction era — accurate estimates, reliable timelines.
What's Out of Scope on a Wilmington Kitchen Project
Honest scope-limit notes that save you time at the estimate:
We are not a licensed electrical contractor in Delaware. Major service-panel work, new dedicated circuits for high-amp appliances, and substantial new wiring runs get coordinated with a licensed DE electrician. Maintenance-scope electrical (outlet replacements, switch swaps, fixture installations) we handle directly.
We do not handle gas line work directly. New gas-cooktop installations involving line modifications get coordinated with a licensed DE plumber on the gas-line portion.
We do not pull through-wall structural permits for projects involving multi-floor structural changes. For full-house additions or major load-path modifications we coordinate with a structural engineer and the relevant Wilmington building department review.
We don't offer HDC representation as a paid service. We coordinate with the homeowner on the paperwork and tell you what's likely to fly; the actual HDC application goes through the homeowner.
Outside of frozen-pipe triage, our normal scheduling applies: estimate within a few business days, written quote within a few days after, work scheduled accordingly. We don't market ourselves as a 24-hour emergency plumber for Wilmington — that's not the operating model. Frozen pipes are the specific exception we hold open for the housing-era reality of pre-1930 row homes in a cold-snap winter.
What to Expect — Wilmington Kitchen Remodel Process
Free In-Home Estimate Visit
Free in-home estimate visit (typically within a few business days of your call). We measure, photograph, and walk through the housing-era constraints specific to your address.
Written Quote
Written quote within a few days. Cabinet selections, counter material, fixture tier, and any plumbing or HDC-coordination items priced separately so you can see what's driving each line.
Selection Coordination
Selection coordination (cabinets, counters, tile, fixtures) with links to every choice before any order goes in. We confirm in writing before placing the order.
Project Start
Project start typically 2-6 weeks from contract signing depending on lead times. Cabinets and counter material drive most of the variance.
Demo & Protection
Demo with drop cloths from the front door to the kitchen and lead-safe protocols on pre-1978 homes. Daily clean-up.
Trade Coordination
Trade coordination — plumbing, electrical, structural — sequenced so the project doesn't stall on any one trade.
Final Walk-Through & Warranty
Final walk-through and 1-year workmanship warranty in writing.
Wilmington Kitchen Remodel FAQ
Generally no for purely interior work. HDC review typically kicks in for exterior changes — new vent stacks, new exterior windows, exterior door changes, visible-from-street HVAC equipment. We'll flag any exterior-crossing scope at the estimate visit so you know up front.
Depends on your specific back-stair geometry. Most older Trolley Square row homes have narrow rear stairs that won't accept a standard 36-inch French-door unit without partial wall demo or alternate routing. We measure the delivery path at the estimate visit before you commit to any specific appliance.
Often yes — original cast-iron drain stacks and galvanized supply lines are typically at or past end-of-life in pre-1930 Wilmington row homes. We assess at the estimate and recommend pairing plumbing-system replacement with the kitchen scope when the existing systems are the constraint.
Most run 6-10 weeks from demo start to final walk-through. Pre-1930 row-home projects often run on the longer end due to substrate work, lead-safe protocols, and plumbing coordination. Brandywine Hundred mid-century kitchens generally run the shorter timeline because of more predictable conditions.
Yes, when the floors are sound. We sequence demo to protect existing floors, use plywood overlays during heavy work, and typically sand-and-refinish the heart-pine as the last step before move-back-in. Patching a heart-pine floor never matches a continuous original board — preservation is almost always the right call.
Get a Free Wilmington Kitchen Remodel Estimate
Call Jimmy directly at (302) 321-3577, or fill out the contact form. We respond within 24–48 hours and schedule your free in-home estimate within about a week.
Monday – Sunday, 7 AM – 8 PM
221 New York Ave, Claymont, DE 19703

