
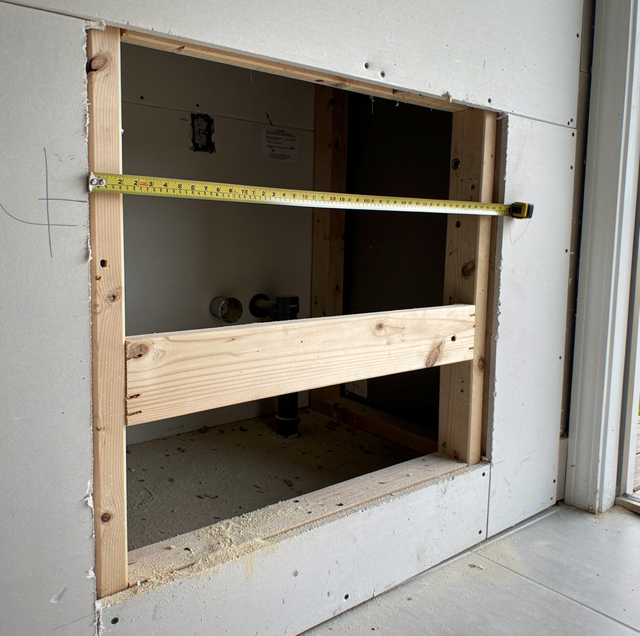
A bathroom vanity looks like a style decision first: a finish, a door style, a countertop color. But the vanity that gets installed answers to three things fixed in place before anyone walks into a showroom: where the water supply and drain sit, how much floor and wall the room can give up, and what that wall can structurally hold. Pick a wide double-sink piece for a small powder room, and the door won't swing past it. Fall in love with a floating vanity over a wall with no blocking behind the drywall, and the mounting hardware has nothing solid to grab. Finish and style are what the catalog page sells; the room decides what fits it.
The Four Vanity Types and What Each One Asks of the Room
Each vanity type makes its own demands on the wall, the plumbing, and the floor:
| Vanity Type | What It Asks of the Wall | What It Asks of the Plumbing | What It Asks of the Floor |
|---|---|---|---|
| Freestanding | Screws through the back rail into a stud keep it from tipping forward when a loaded drawer is pulled open; no blocking needed beyond that | Supply and drain enter through the wall or floor behind the cabinet with no special routing, since the open space below the counter leaves room to work with | Carries its own weight on its feet or base, so the floor underneath has to be solid, with shims taking up any slope |
| Wall-Mounted / Floating | Needs blocking added inside the wall, sized and positioned to the cabinet's mounting bracket spacing, before drywall closes the wall | Supply and drain lines run inside the wall and get raised to clear the underside of a cabinet with no legs | Carries none of the cabinet's weight, so it only needs a clean, level surface where the finish meets the wall |
| Corner | Two shorter wall runs instead of one long wall, with the cabinet's back corner centered on the room's corner | Drain and supply move to the corner point, which can mean a new drain run if the existing stub isn't already there | A smaller footprint, but still needs a level base under an angled cabinet |
| Double-Sink | A long enough wall run to hold two bowls with elbow room between them | A second supply pair and a second drain connection at the wall | A long cabinet spans more of the floor, so a dip or slope along that run shows at the countertop and gets shimmed out across the full length |
Measuring the Space Before You Shop
A vanity's width only makes sense measured against what's already fixed in the room, not against the wall's open space alone. Vanity widths run in set increments (24, 30, 36, 48, and 60 inches are the standard widths), and a wider unit isn't the better pick just because the wall has room for it. Before comparing finishes, check what already sits around the space the vanity will occupy: how much floor stays clear between the vanity's front edge and the toilet, how far a door has to swing to clear an open drawer or a person standing at the sink, and whether a drawer's full pull-out reaches into that same path. A vanity that measures out fine against the wall alone can still leave a drawer banging into a swinging door once it's in place, so the room gets walked with a tape measure before ordering.
Depth works the same way in reverse. A standard vanity runs about 21 inches deep, and a shallower depth exists for a narrow powder room where a full-depth cabinet would eat into the walking path between the door and the toilet. Height splits along a similar line: an older builder-grade vanity sits closer to 30 to 32 inches, while a comfort-height vanity runs 34 to 36 inches, closer to kitchen counter height and easier to use without bending at the waist.
Where the Supply and Drain Lines Sit
A vanity's sink position is set by where the drain stub and supply lines already come out of the wall or floor, not by where the design would put them ideally. A sink centered a short distance off the existing drain can be handled with an extension fitting or a flexible supply riser; shifting the centerline further than that means relocating the drain stub itself, which opens the wall or floor to reach the pipe.
Supply stops under an old vanity can seize open or leak once turned, and a line pulled off a stop that never closed floods the cabinet and floor. The installer shuts and tests each stop, or the main, first.
Matching the Countertop to the Sink Style
The sink style chosen for a vanity changes what the countertop and faucet around it have to do. A drop-in sink sits in a cutout, its rim resting on the counter and sealed at that rim, and a standard-height faucet clears the bowl without adjustment. An undermount sink hangs below the counter's cutout, sealed from underneath, and leaves a smooth, uninterrupted counter edge for wiping water directly into the bowl instead of catching it at a rim. A vessel sink sits entirely on top of the counter's surface rather than into it, which raises the sink's overall height well past a standard countertop and calls for a taller faucet with greater reach, so the spout clears the bowl's rim rather than aiming into its side wall.
Counter material follows from there. A natural stone or engineered surface can accommodate an undermount sink's exposed cut edge without chipping, whereas a standard laminate counter's edge needs a drop-in sink's rim to cover it, since the edge itself isn't finished to remain exposed on its own.
Storage That Matches How You Use the Room
Storage inside a vanity splits into two basic layouts: doors that open onto open cabinet space, and drawers that pull the whole compartment out toward you. A door-and-shelf layout holds tall items, such as a hair dryer standing upright or a stack of towels. A full stack of drawers holds less overall volume but keeps small daily items, like toothpaste and hair ties, organized and visible instead of piled at the back of a dark cabinet.
Plumbing changes what's possible here too. The drain trap and supply lines run up through the cabinet's center or rear, so the drawer at the sink centerline is either a false front that doesn't open or a U-shaped drawer notched around the trap: the pipe run sits directly behind it. A vanity with two sets of drawers flanking a center sink works around that pipe run entirely, giving both users full-depth storage on either side instead of one drawer sacrificed to the plumbing.
What the Installation Involves
Installing a vanity starts with the wall and floor before any supply lines are connected. A floating vanity needs its blocking installed and confirmed before the cabinet ever goes up: the mounting bracket bolts into that blocking, not into drywall alone, since drywall anchors can't carry a loaded vanity's weight over time. A freestanding vanity gets leveled at the base instead, with shims under the feet or the toe-kick, checked against both the wall and the floor, since a bathroom floor can carry a slight built-in pitch toward a drain elsewhere in the room.
Once the vanity is set and leveled, the last step is to seal the gaps between the countertop's back edge and the wall and between the cabinet's base and the floor with a flexible caulk bead.
On a replacement, the old vanity's footprint shows whether the floor or wall finish runs behind it. Checking that before choosing a smaller or floating unit shows how much patching or flooring the swap adds.
Frequently Asked Questions
Vessel sinks sit on top of the counter, so a vanity built for one is made lower than a standard base: the rim lands at a usable height instead of stacking vessel height on top of a full-height cabinet meant for a drop-in or undermount bowl.
It reduces the wall run needed on either side, but a corner cabinet's usable counter depth measures from the corner point outward, so the front-to-back distance where you'd set a toothbrush cup or soap dispenser ends up shorter than a same-width wall-run vanity's full depth.
Adding a second sink means a second supply pair and a second drain connection along with the second faucet. Bowls set close together can join through a continuous waste to one shared trap; bowls set farther apart each get their own trap, and the drain behind the wall carries both.
A narrower or shorter vanity exposes the line the old countertop's backsplash left on the wall, where paint sheen changes or where tile stopped short. That strip needs to be patched, repainted, or extended to match before the new vanity looks finished.
It moves when the new sink centerline lands somewhere different from the old one, and it may need replacing when a wider or narrower vanity leaves it out of proportion, or a taller cabinet pushes the faucet up into it. A mirror stays centered on its sink, so swapping a single-sink vanity for a double-sink layout, or shifting the sink off the old centerline, also shifts where the mirror and the light fixture above it need to sit.
A toe-kick is the few recessed inches at the base of a freestanding cabinet that let your feet tuck under while you stand close to the sink, instead of your toes hitting the cabinet face. A floating vanity skips the toe-kick entirely, since the whole cabinet hangs above the floor and that same foot clearance runs the full width underneath it.
Commission a vanity replacement — the wall blocking, supply stops, and drain tie-in are matched to the new cabinet and every joint is sealed. Precision Home Worx serves Wilmington, Bear, Newark. Call (302) 500-3676.

