
Framed vs. Frameless Shower Doors: 5 Differences That Matter
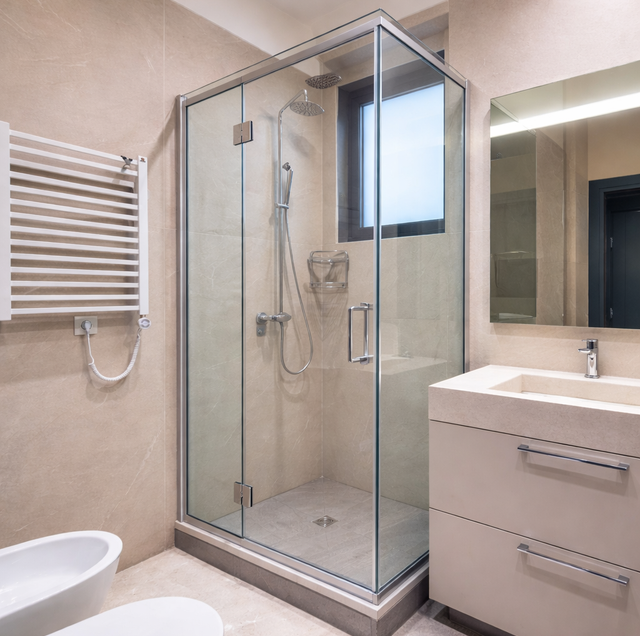
Quick Answer: A framed door's aluminum frame carries the load and can hide a slightly out-of-square wall. A frameless door uses thicker glass as the structural element, so it needs walls close to plumb and level to seal correctly.
Stand two enclosures side by side in a bath showroom, and the difference is visible from across the room, before you get close enough to touch either one. One door sits inside a metal channel that outlines every pane of glass along the top, bottom, and sides. The other is just glass, hung from a pair of heavy hinges with almost no metal in sight. That visual gap is where most homeowners start when comparing framed and frameless shower doors, and it only tells part of the story. The frame on one style is not there for looks. It is doing structural work, and removing it on the other style changes what the glass, the hinges, and the surrounding walls all have to do instead.
Both styles hold up well when installed correctly. What separates them is what each one asks of your bathroom and how much upkeep each style needs once the installer leaves.
What the Frame Is Actually Doing
A framed door's aluminum channel does more than trim the glass edges. It carries the weight and rigidity that the glass itself does not have to provide, which is why framed glass typically runs thinner, often in the quarter-inch range. The frame also acts as a forgiving layer between the glass and the wall: if the studs behind the tile are slightly out of square, the metal jamb can be scribed or shimmed to close that gap, and the frame hides the adjustment.
A frameless door works the opposite way. There is no metal skeleton absorbing tolerance or carrying load, so the glass has to do both jobs itself. That is why frameless panels run noticeably thicker, usually 3/8 inch up to 1/2 inch, compared to a framed panel. The extra thickness is not decorative; it is what keeps a large sheet of glass rigid enough to swing on two or three hinges without flexing or developing stress cracks at the hinge points.
Why Wall and Floor Precision Matters More on One Style
Framed installations: A framed enclosure can accommodate a wall or floor that is not perfectly plumb. The frame's jamb pieces get trimmed or shimmed to follow the wall's actual angle, and once the door is hung inside that frame, the small variation underneath is no longer visible. This is part of why framed doors have stayed common in older homes where a bathroom has been through more than one renovation, and the walls are rarely dead square anymore.
Frameless installations: A frameless door has almost nothing to hide behind. The glass edge sits close to the tile with only a thin bead of sealant or a slim clip between them, so the wall and curb need to be close to plumb and level for the door to hang correctly and seal at the closing edge. An installer can often correct a small amount of out-of-plumb with shims behind the hinge-side clips, widening the sealant reveal slightly to take up the difference. A larger discrepancy, the kind common in a bathroom that has settled over decades or been tiled without checking the wall first, may call for minor wall correction before a frameless door will close flush and seal properly.
Hardware: Tracks and Rollers vs. Hinges and Clips
A framed sliding door rides on rollers set into a track at the top, with a second track at the bottom that the door's lower edge travels through. A framed swinging door pivots on continuous or point hinges built into the frame itself. Either way, the frame carries the hardware load, and the glass just rides along inside it.
A frameless door skips the track entirely. Heavy-duty hinges, usually solid brass or stainless steel, bolt directly through predrilled holes in the glass and anchor into the wall tile or a header bar above the opening. Fixed panels are held with clips or a spreader bar instead of a full frame, which keeps the sightline open but puts more stress on each hinge and clip than a framed system spreads across a full track. That is also why frameless hinges are built heavier than a typical door hinge: each one is supporting a share of a glass panel that can weigh 40 pounds or more on its own.
Cleaning and Maintenance Differences
A framed door's bottom track is the single hardest part of either system to keep clean. Soap scum, hard water deposits, and hair collect in the channel and in the corners where the frame pieces meet, and a narrow track brush or an old toothbrush is usually the only tool that reaches into it. The rollers themselves also pick up grit from the track over time, which is what eventually makes a framed sliding door start to stick or drag.
A frameless door has far fewer places for buildup to hide since there is no perimeter track to trap it. A daily squeegee pass and an occasional glass treatment usually keep the panel clear. The maintenance shifts to the hardware instead of the glass: hinge pins and clip set screws benefit from a check every six months or so, since a hinge that has loosened slightly lets the door sag and drag against the sweep at the bottom, which then wears the seal faster than normal use would.
Water Containment: Where Each Style Leaks
A framed door's track is built with a raised lip and small weep holes along the bottom, designed to catch water that runs down the glass and funnel it back into the shower pan rather than letting it spill onto the floor. When that track fills with scum or debris, the weep holes clog, and water backs up over the lip instead of draining through it.
A frameless door has no such channel to catch overflow. Water containment instead depends on the gap at the door's closing edge and how well a vinyl sweep or magnetic strip closes it. That gap is small by design, often just enough for the door to swing freely, but a worn sweep or a magnetic strip that has lost its pull lets water migrate past it onto the bathroom floor. A return panel next to the swinging door, rather than an open corner, also changes how much water gets contained versus how much sprays past the enclosure entirely.
Framed vs. Frameless, Side by Side
| Attribute | Framed Shower Doors | Frameless Shower Doors |
|---|---|---|
| Structural role | Aluminum frame carries the load; glass rides inside it | Glass itself is the structural element |
| Glass thickness | Typically around 3/16 to 1/4 inch (5- 6 mm) | Typically 3/8 to 1/2 inch (10- 12 mm) |
| Wall/floor precision needed | Forgiving; frame can be scribed or shimmed to an out-of-square wall | Tight tolerance; wall and curb need to be close to plumb and level |
| Hardware | Rollers and tracks, or continuous hinges built into the frame | Heavy-duty hinges and clips bolted through the glass and wall |
| Cleaning and maintenance | Track and corners trap soap scum; needs regular track cleaning | Fewer crevices to clean; hinges and clips need periodic tightening |
| Water containment | Track lip and weep holes channel water back into the pan | Depends on sweep or magnetic strip closing the door's edge gap |
Matching the Door to the Bathroom You Actually Have
The frame is the part most people notice first, but the wall behind it is usually what decides which style actually fits. A bathroom with a slightly out-of-square curb or a wall that has shifted over the years is often a better candidate for a framed enclosure, since the frame does the work of absorbing that variation without anyone having to touch the tile. A newer bathroom, or one where the walls and curb were built and checked to close tolerances, gives a frameless door the plumb, level surfaces it needs to close correctly on the first try.
Cleaning habits matter here too, not as a deciding factor on their own, but as a fair trade to weigh. A framed door asks for more attention to one specific spot, the track, regularly. A frameless door spreads that upkeep across the hardware instead, in smaller doses less often. Neither is maintenance-free. They just put the work in different places.
Frequently Asked Questions
In most bathrooms, yes. The hinges bolt through predrilled holes directly into the tile surface using anchors rated for the glass panel's weight, with silicone sealing around the mounting points. Where the wall studs aren't positioned conveniently behind the tile for a strong anchor point, installers sometimes add a header bar across the top of the opening instead, which spreads the hinge load across a wider span and reduces how much any single tile has to carry.
A check every six to twelve months catches most problems before they show up as a sagging or dragging door. The set screws inside frameless hinges and clips can be snugged with a hex key, and a door that has started to drift open on its own, rather than staying where it was left, is usually the first sign that a hinge has worked loose rather than that the hinge itself has failed.
Shower glass is tempered safety glass regardless of style, which is engineered to break into small, blunt pieces rather than sharp shards if it fails. Framed panels commonly run around 3/16 to 1/4 inch since the frame shares the structural load, while frameless panels are built thicker specifically because the glass alone has to stay rigid without a metal edge supporting it.
Often, within limits, and the way to find out is with a 4-foot level held flat against the wall and against the curb, then comparing the gap between the level and the surface at the top of the opening to the gap at the bottom. If those two readings are within roughly 1/4 inch of each other, an installer typically has enough room to true the door up during install. When the readings diverge by more than that, the wall is likely out of plumb enough that no amount of adjustment on the door side will let it close flush, and wall correction has to happen first. Some installers sidestep the wall issue with a horizontal support bar spanning the top of the opening in place of wall-mounted upper hinges: because it ties into two wall points instead of one, it can distribute an uneven wall's variation across a wider span and still get the enclosure sealing acceptably even when the studs behind the tile aren't perfectly true.
Yes, eventually. Mineral buildup from hard water stiffens the vinyl sweep and weakens a magnetic strip's pull over time, which is usually what causes a frameless door that used to seal well to start leaking at the bottom. Replacing the sweep or strip, rather than the whole door, is a small part that most glass shops stock, and it typically restores the seal without touching the panel or hardware.
A framed sliding door rides on rollers inside a track, and as the track wears or collects debris, the door can develop a slight side-to-side rattle that wasn't there when it was new. A frameless door is secured by fixed hinges rather than rollers, so it holds tighter over time by design, though a single loose hinge set screw can produce a similar wobble in just that one spot rather than along the whole door.
Both styles do their job well when the glass, the hardware, and the wall behind them are matched to each other. A frame that's sized to an uneven wall closes as cleanly as a frameless panel does against a wall that was built plumb from the start. The mismatch, not the style itself, is what turns into a dragging track or a leaking edge a year or two down the road. Walking through your own bathroom's walls, curb, and floor with someone who installs both styles regularly is the fastest way to know which one will actually close right in your space.
Schedule a bathroom glass assessment to find out which shower door style fits your walls — Precision Home Worx serves Wilmington, Bear, and Newark. Call (302) 500-3676.


