
Handrails, Lighting, and Flooring: The Fixes That Stop Falls
Quick Answer: Falls in older homes usually trace back to three fixable gaps: handrails that stop short, lighting that leaves a switch out of reach, and floor transitions with an unmarked height change. Fixing all three closes most of the risk.
You reach for the railing on the front steps out of habit, and your hand closes on air. The rail stops two steps up, right where the concrete gets uneven, and the light from the porch fixture doesn't quite reach. Nothing happens this time. You catch your balance on the door frame instead. But it's the kind of near-miss that repeats itself in a hallway at 2 a.m., or on a bathroom floor that's slicker than it looks, until eventually it doesn't end in a catch.
Falls inside a home rarely come from one obvious hazard. They come from small gaps stacking up: a rail that doesn't run the full length of the steps, a switch that's out of reach in the dark, a floor transition that's just tall enough to catch a toe. Fix the gaps individually, and each one looks minor. Fix them together, and the house gets meaningfully safer to move through, for everyone in it, not just anyone dealing with mobility limits.
Why a Familiar House Still Trips People Up
A home you've lived in for years feels safe because you know where everything is. That familiarity is also what hides the risk: you step over the same raised threshold every day without thinking about it, or you've learned to hug the wall going down a dark stairwell instead of asking why there's no light switch at the bottom. The hazards don't change. What changes is balance, reaction time, or eyesight, and a house that was fine at 40 can turn risky at 70 without a single thing in it being altered.
Uneven or unlit transitions: These are the classic trip points. A half-inch height change between a hardwood floor and tile, or a hallway with a switch at only one end, doesn't register as a hazard until someone's carrying laundry or walking in from bright daylight into a dim room.
Missing or partial handrails: A rail that covers most of a staircase but not the last two steps gives a false sense of security, because the moment someone reaches for support at the exact spot where it's needed most, it isn't there.
The Handrail Most Homes Are Missing
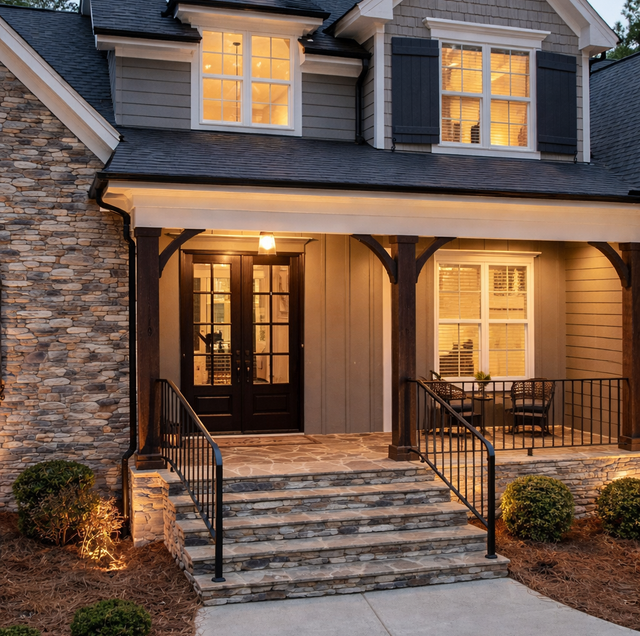
Interior staircases almost always get a rail. Front steps and porch entries are the ones that get skipped, especially on older homes where a set of two or three concrete or brick steps was built without one because rails weren't standard on short front steps at the time, or a rail was added later and only covers part of the run.
A front-step handrail install is a small job, but doing it right matters more than doing it fast. The rail has to anchor into solid framing (a rim joist, a ledger, or masonry with proper anchors) rather than just screwing into siding or a stair stringer that's already showing rot. It should run continuously from the top step to the bottom, extending slightly past both ends so a hand has something to grab before the first step and after the last one. In this climate, an aluminum or powder-coated steel rail holds up better than raw wood or bare metal, since humid summers and freeze-thaw winters are hard on anything that isn't sealed or coated.
Lighting That Actually Helps You See the Steps
A porch light that's on doesn't automatically mean the steps are visible. Fixture placement, bulb output, and where the shadows fall matter more than whether the light is switched on at all. A single overhead fixture at the door can throw the bottom two steps into shadow, which is exactly where a foot is most likely to miss.
Switches at both ends: A hallway or stairwell with only one switch means someone has to walk partway into the dark before they can turn on the light, or leave a light on all night to avoid it. Converting that single switch to true two-location control usually means running new traveler wire between the boxes, which falls outside handyman-scope electrical work. A smart switch (Lutron Caseta or Leviton Decora Smart) paired with a battery-powered companion remote at the far end gets the same result: a light that comes on before the first step is taken, without opening a wall or running new wiring.
Recessed lighting: Adding a recessed can or two along a dim hallway spreads the light more evenly than a single fixture, cutting down the hard shadows that make a level floor look uneven. Retrofit cans can go into an existing ceiling without opening it up, which keeps the work contained.
Motion and smart switches: A motion-activated switch or a dimmer with a built-in sensor turns the light on automatically, which matters most for the walk from a bedroom to a bathroom at night.
Security lighting at entries: A motion-triggered fixture at the front or side door lights the steps and the ground around them the moment someone approaches, instead of relying on a switch flipped from inside.
None of this involves opening the panel, running new wiring, or adding a new circuit. Swapping a switch, adding a smart switch and remote, upgrading a fixture, or adding a retrofit can all stay within a handyman-scope electrical job. If a lighting fix grows into something that needs a new circuit, that's a different job for a licensed electrician, not an extension of this one.
Flooring Changes That Remove the Trip Points
The floor itself causes more falls than people expect, and usually not because it's damaged. It's because two flooring materials meet at slightly different heights, or because a surface that looks fine is more slippery than it feels underfoot.
Uneven transitions: Where hardwood meets tile, or an older addition meets the original house, floor heights rarely line up perfectly. A transition strip or a reducer molding closes the gap, and where the difference is in the subfloor itself, leveling compound evens it out before new flooring goes down.
Worn or curling edges: Carpet that's pulled loose at a doorway, or vinyl that's lifted at a seam, is an easy fix that gets ignored because it doesn't look urgent until someone catches a toe on it.
Slick surfaces: Polished tile and older vinyl sheet flooring can get slippery when wet, especially in a bathroom or entryway. Slip-resistant vinyl plank with a textured wear layer, or a matte-finish porcelain tile in place of a polished one, keeps the look of the room while giving feet more traction where it matters.
| What You Notice | Likely Cause | Upgrade That Helps |
|---|---|---|
| You reach for a rail on the front steps, and it isn't there | Rail missing or stops short of the top or bottom step | Continuous front-step handrail anchored into solid framing |
| A hallway or stairwell feels dark even with the light on | One switch, one fixture, and heavy shadow at floor level | Second switch at the far end, or added recessed lighting |
| You feel for the switch in the dark | No switch within reach at both ends of the room | Smart switch with a battery-powered companion remote, dimmer, or motion-sensor switch |
| A rug or threshold seems to catch your foot | Height change between rooms or a curling edge | Transition strip or leveling at the seam |
| A tile or vinyl floor feels slick when wet | Polished or worn surface with low traction | Slip-resistant vinyl plank or matte-finish tile |
| The porch light doesn't help you see who's there at night | Fixture poorly placed, dim bulb, no motion trigger | Motion-activated security light at the entry |
Stick to handyman-scope electrical work: switches, fixtures, and retrofit lighting. Anything touching the service panel, a new circuit, or rewiring needs a licensed master electrician, not a handyman.
Between the handrail on the front steps, the switch changes for the dark hallway, and the flooring transitions inside, most of what actually causes an in-home fall gets addressed in a handful of separate, fairly small jobs rather than one big renovation. A few specifics come up often enough with clients to cover directly:
Frequently Asked Questions
Not always, but it depends on the width of the run and who's using it. A single continuous rail is enough for most narrow interior or front-step staircases. Wider staircases, or ones regularly used by someone with a cane or walker, benefit from a rail on both sides. Handrails are generally most comfortable to grip when the rail's cross-section is roughly 1.25 to 2 inches in diameter, since a rail that's too thick or too thin is harder to close a hand around, especially for someone with reduced grip strength.
Brighter than a single decorative fixture usually provides. Lighting designers generally aim for a stairway to get at least 1 to 2 foot-candles of light measured at the tread, which in practical terms calls for an LED in roughly the 700-to-900-lumen range if it's the only fixture, positioned so the beam reaches the treads themselves and not just the top landing. A fixture mounted only above the top step leaves the bottom of the run in shadow no matter how bright the bulb is; that's a placement problem a second fixture or an added switch at the bottom fixes, not something a stronger bulb alone solves.
Yes, in most cases. Retrofit (also called remodel) recessed cans are designed to install through a hole cut with a hole saw, using spring clips that grip the drywall from above rather than needing an open joist bay like new-construction cans do. That keeps the patching to a small circular cut per fixture instead of opening up a section of ceiling, as long as there's enough clearance above the ceiling for the fixture housing.
Flooring manufacturers rate slip resistance using a coefficient of friction (COF) test, which measures how much resistance a surface offers against sliding. A higher COF means better traction. Textured or embossed wear layers on vinyl plank generally test higher than smooth, glossy finishes, and matte or textured tile outperforms polished stone or high-gloss ceramic in the same test conditions, particularly when wet.
Door thresholds and transition strips that have loosened, warped, or lifted slightly over time. A saddle threshold between hardwood and tile, for example, can work its way up a fraction of an inch as the subfloor shifts seasonally, and that small a rise is enough to catch a foot, especially when someone's looking ahead rather than down at the floor.
Usually less. LED motion fixtures draw very little power to begin with, and because they shut off automatically after a set interval instead of staying on all night, they typically use less energy overall than a porch light left on manually from dusk until someone remembers to turn it off.
What These Fixes Add Up To
A safer house isn't built around one big project. It's a rail where your hand expects one to be, a light that comes on before you take the first step, and a floor that doesn't shift height or grip differently than you expect. Handrails, better lighting, and even slip-resistant flooring each solve a different piece of the same problem, and together they close several of the gaps that most often line up when a fall happens, from carrying groceries in from the car to getting up for a glass of water at midnight.
Ready to add a handrail, fix the lighting, or level a floor transition? — Get a free estimate from a family-owned team with a one-year warranty on the work. Precision Home Worx serves Wilmington, Bear, and Newark. Call (302) 500-3676.


