
How to Tell if a Wall Is Load-Bearing: 5 Clues to Check
Quick Answer: Check joist direction and whether a wall, post, or beam lines up above and below it. None of these clues is conclusive alone. Always have a structural engineer confirm before cutting into a wall that might carry load.
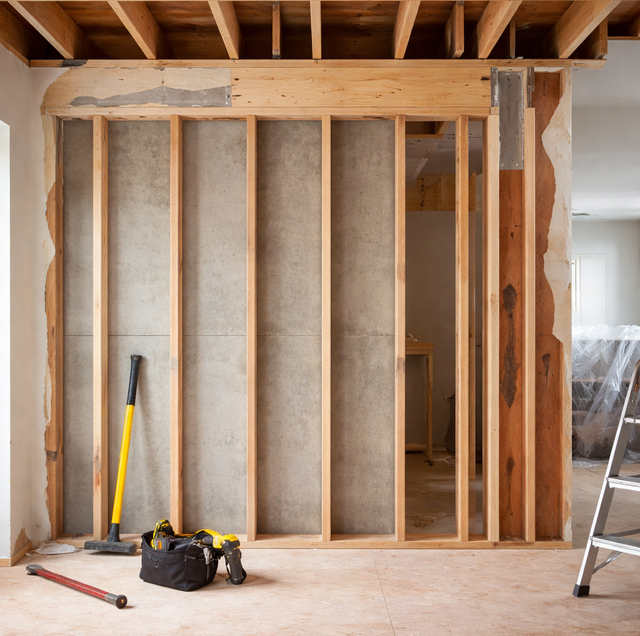
Somebody is standing in front of a wall with a sledgehammer, because that wall is the only thing between a chopped-up floor plan and the open kitchen-to-living-room layout every renovation show makes look easy. A few swings and the sightline opens up. That's the plan, anyway.
The short answer: you can make a reasonable guess by checking which way the floor joists run, what sits above and below the wall, and how the framing inside it is built. The longer answer is that guessing isn't good enough here. None of those checks is a yes/no test on its own, and a wall quietly holding up part of the roof or the floor above doesn't announce itself before it fails; it just settles, cracks, or sags after the fact. So before any hammer swings, here's what to look for, and just as important, why none of it replaces a structural engineer or licensed professional confirming the wall in person before it comes down.
What "Load-Bearing" Actually Means
A load-bearing wall is doing structural work: it carries weight from the roof, an upper floor, or both, down through its studs to the foundation. A non-bearing wall, or partition wall, is only holding itself up. Cut a doorway-sized hole in it and nothing above moves. Cut the same hole in a bearing wall without temporary support first, and the load that wall carried has to find somewhere else to go, usually the header or the framing on either side of the opening.
Most homes have a mix of both. Exterior walls almost always bear some load, since they support the roof around the entire perimeter. Interior walls are the ones that need investigating, because a partition wall and a bearing wall can be built from identical 2x4 studs and drywall, look the same, sound the same when you knock on them, and still play completely different structural roles.
Why This Is Worth Slowing Down For
This matters enough to say plainly, not as a footnote at the bottom of the page: the checks below are indicators, not proof. They're the same clues a contractor or inspector uses to form an educated guess before bringing in someone qualified to confirm it, not a substitute for that confirmation. A handyman and carpentry company is not a structural engineering firm, and no reputable contractor will call a wall safe to open up based on a walkthrough alone. Before any load-bearing wall is altered or removed, a structural engineer or other licensed professional needs to confirm it in person and spec out how the load gets supported once the wall is gone. That step is the difference between a clean renovation and a floor that starts sagging months later.
The Clues You Can Check Yourself
None of these signs is conclusive by itself. Together, they build a picture, and a picture that leans "probably bearing" is reason enough to treat the wall as bearing until an engineer says otherwise.
| Indicator | What It Suggests | How Reliable |
|---|---|---|
| Wall runs perpendicular to the floor or ceiling joists above it | Likely catching the ends of joists or providing mid-span support | Moderate. A common pattern, but framing layouts vary |
| Wall sits directly above a beam, support wall, or foundation footing in the basement or crawlspace | Strong sign of a continuous load path from roof to foundation | Strong when you can confirm the alignment |
| Wall lines up directly beneath a wall or support point on the floor above | Suggests it's part of a vertical chain of support running through the house | Strong, but engineered floor systems can break this pattern (see FAQ) |
| Doubled or tripled studs, or a substantial header, over a door or window opening in the wall | Framing sized to carry weight above the opening | Moderate. Common in bearing walls, but some builders overbuild partitions too |
| Wall runs along the center spine of the house, or connects to a support post or column | Central walls often pick up roof or floor load partway across a wide span | Moderate to strong, depending on the home's layout |
| Exterior wall | Nearly always carries roof load around the perimeter | Very strong. Treat every exterior wall as bearing |
| Original blueprints or permit drawings label the wall | Marked as bearing in the original design | Strong if legible and unchanged, but past renovations can move loads around without updating the plans |
| Wall runs parallel to the joists, doesn't align with anything above or below it, and is short or off a hallway | Leans toward a non-bearing partition | Weak positive only. Never treat this alone as a green light |
A few of these are worth explaining further.
Joist direction: In the attic (if joists are exposed) or basement (looking up at the subfloor), find which way the joists run. A wall running perpendicular to them is positioned to catch their ends or support them partway across a span, a common bearing arrangement. A wall running parallel to the joists is less likely to be catching them directly, though it can still be picking up a beam or point load along its length.
Stacking: Check the basement and the attic for what lines up with the wall. A support beam or wall directly underneath, and a wall or roof support directly above, both push the odds toward "bearing." Nothing lining up on either side leans the other way, but only leans.
Framing inside the wall: If you can open a small section of drywall, or already have a cutout, look at the stud spacing and any header over a doorway. A king stud plus one or two jack studs carrying each end of the opening, along with a substantial header spanning it (rather than a single flat 2x4), are typically sized to carry weight, not just hold drywall in place.
Checking the Attic and Basement Without Guessing
The most useful confirmation happens above and below the wall, not at the wall itself. In the basement or crawlspace, trace a line up from the wall and look for a beam, a post, or another wall directly beneath it. In the attic, look for rafters, a ridge board, or ceiling joists supported by, or resting near, the top of that same wall. A flashlight and a stud finder are usually enough. What you're building is a mental map of the load path from roof to foundation, and whether this wall sits along it.
One caution: a finished basement ceiling or a fully insulated attic can hide the framing entirely. If you can't see the joists or a beam directly, don't fill in the blank with a guess; that's exactly when a professional opinion matters most, because the clues that would normally tip you off aren't available.
What a Carpenter Can Help With, and Where the Line Is
Carpentry and built-ins work covers framing, trim, and custom carpentry once the structural questions are settled, not the structural engineering itself. The sequence that actually protects you: get the wall assessed by a structural engineer or licensed professional first, get their support plan (a beam size, a post location, temporary shoring during the work) in writing, and only then move into the carpentry, framing, and finish work. A contractor who skips straight to "let's just take it out and see" is skipping the one step that keeps a renovation from becoming a repair job.
Frequently Asked Questions
No, and this is one of the more persistent myths out there. A hollow versus solid sound tells you whether you've hit a stud, a section between studs, or masonry, and can hint at plumbing or ductwork hidden inside. It tells you nothing about structural load, because bearing walls and partition walls are commonly built from identical studs and drywall. The knock test is for finding studs before you hang something, not for structural diagnosis.
More than a walkthrough. A structural engineer traces the load path from roof to foundation, often sketches an as-built framing plan for the area, and may open a small inspection point in the drywall or ceiling to see the actual framing rather than infer it. From there they calculate what the wall carries and, if it needs to come out, specify the replacement support, typically a sized beam and the posts or footings needed to carry that same load. That calculation is the part a visual inspection alone can't replace.
The load doesn't disappear; it redistributes onto whatever framing is left, which usually wasn't sized for the extra weight. That can show up as a sagging or bouncy floor above, drywall or tile cracking along ceiling lines, doors and windows nearby that stop closing squarely as the frame shifts, or, in more serious cases, visible deflection in the roofline. Some damage shows up within weeks; some takes months of gradual settling before it's noticeable.
Yes, which is exactly why the stacking check isn't foolproof on its own. Homes built with engineered floor systems, such as I-joists or floor trusses, can span farther than traditional lumber and transfer load sideways to a wall or beam that isn't directly underneath the wall above it. A wall that looks unsupported when checked straight down can still be structural if the floor system carries its load off to the side, a case where a homeowner's basement-to-attic check and an engineer's actual read of the framing can disagree.
Not automatically, and there's no reliable rule of thumb based on which rooms a wall separates. Plenty of ranch-style and split-level homes have a center spine wall that happens to run between the kitchen and living space and does carry roof load; plenty of others have a purely decorative partition in that exact spot. The room names on either side of a wall have nothing to do with whether it's structural. What matters is joist direction, the framing inside it, and what's above and below it, not the floor plan label.
A carpenter's role supports the framing, trim, and finish side of a renovation, including projects where a wall is coming out, but the structural determination and the engineered support plan need to come from a structural engineer or licensed professional first. Once that assessment and support plan are in hand, the carpentry work, including any custom built-ins or framing changes that follow, can move forward with a clear, safe plan behind it rather than a guess. In practice, that plan usually calls for temporary shoring walls braced on both sides of the wall being altered before any cutting starts, and that shoring stays in place until the new permanent beam and its support posts are fully carrying the load.
Ask about your renovation's carpentry and framing work — we handle the built-in and carpentry side of your project once the structural plan is confirmed. Precision Home Worx serves Wilmington, Bear, and Newark. Call (302) 500-3676.


