
Tub-to-Shower Conversion vs. Full Remodel: How to Decide
Quick Answer: A tub-to-shower conversion is a contained swap: the tub comes out, waterproofing and a new base go in. A full remodel fits better when several elements age out together, the layout changes, or removal reveals deeper damage.
Homeowners planning a bathroom project usually start by asking the wrong question. They ask whether to convert the tub to a shower or remodel the whole room, as if it's a style preference like picking a paint color. It isn't. The tub or shower is just the fixture that finally got old enough, cracked enough, or slow enough to drain to start the conversation. The real question is how much of the room around that fixture is also due for work, and whether the project can stay contained to one corner or is about to pull in everything next to it.
Get that scope question right before committing to either path, and you avoid two common regrets: gutting a room that only needed one fixture replaced, or opening the walls a second time within a year or two because the vanity, the flooring, and the exhaust fan were already close behind the tub. Below is how to read the signals correctly the first time.
What a Tub-to-Shower Conversion Actually Involves
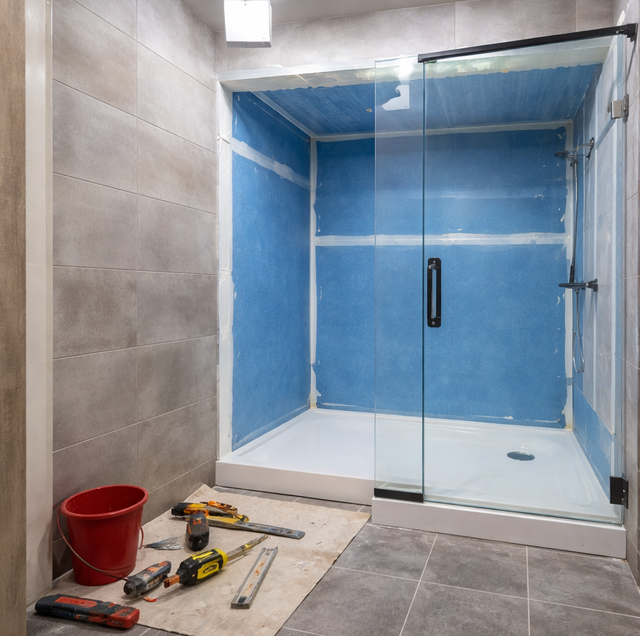
A conversion is deliberately narrow in scope. The tub comes out first, usually in one piece or cut down for removal, exposing the plumbing wall and the subfloor beneath the old tub footprint. From there, the work stays inside that footprint unless something forces it wider.
The waterproofing membrane goes in next, either a sheet membrane bonded over the framing and subfloor or a liquid-applied coating built up in layers, and this is the layer that actually keeps water out of the wall cavity, not the tile on top of it.
A new shower base or pan sets on top of that: either a prefabricated acrylic or fiberglass base sized to the existing footprint, or a mortar-set floor built up by hand and sloped to the drain, depending on the shape of the space and what the surround calls for.
The wall surround goes up over the membrane, either a one-piece or panel surround system or full tile, and the enclosure closes the opening with either a glass door and panel or a curtain rod, which is the smallest single decision point in the project but the one that changes how much wall and floor space the finished shower actually takes up.
Rough-in plumbing stays where it is on most conversions. The supply lines and drain are already positioned for the tub, and a shower can often use that same rough-in without moving anything. It shifts only when the new layout calls for the valve or the drain to land somewhere different than the tub's fill and drain did, which turns a same-day plumbing hookup into a small relocation inside the wall or floor. That's still inside a conversion's scope. It's a bigger piece of the same contained project, not a reason to open up the rest of the room.
What Pulls a Project Past a Single Fixture
Not every bathroom stays inside that footprint once someone starts asking questions. A handful of specific signals mean the project is bigger than the tub.
A layout change: The clearest signal that a project won't stay contained. Moving the shower to a different wall, swapping the door swing, or reworking how the room flows from the vanity to the fixture all touch framing, plumbing runs, and often the door itself, none of which is part of a conversion's footprint.
Multiple fixtures aging out together: The second signal, and the most common one. If the vanity is delaminating at the base, the flooring is worn through near the toilet, and the exhaust fan barely clears steam after a shower, all in the same room, converting just the tub means redoing the room's other elements separately within a year or two anyway, on a second timeline, with a second round of the same disruption.
Subfloor or wall damage found mid-project: The third signal, and the one nobody plans for going in. Pulling an old tub sometimes reveals a soft or discolored section of subfloor, or framing behind the tub wall that's taken on water over the years. A conversion can absorb a small, contained repair like that. A repair that extends past the old tub's footprint, toward the vanity or the door, is a strong sign the room needs a wider look before anything gets closed back up.
Ventilation: The fourth, smaller signal. Swapping in a stronger exhaust fan alongside a shower conversion is a reasonable add without expanding the project, but if the fan, the lighting, and the fixture are all being addressed at once because none of them have worked well in years, that's usually a remodel-scale list, not three small add-ons stacked onto a fixture swap.
Conversion vs. Full Remodel, Side by Side
| Tub-to-Shower Conversion | Full Bathroom Remodel | |
|---|---|---|
| Scope | One fixture: the tub and its surround | The whole room, top to bottom |
| What's touched | Tub-area waterproofing, shower base, surround, and enclosure; plumbing rough-in only if the valve or drain moves | Layout, multiple fixtures, vanity, flooring, lighting, and ventilation together |
| Disruption character | The fixture area is unusable for the length of the job; the rest of the bathroom often stays intact and in use | The entire room is out of service until fixtures, flooring, and finishes go back in |
| Timeline shape | A defined, front-loaded stretch tied to demo, waterproofing cure time, and surround installation | A longer sequence with more trades handing the room off to each other in order |
| Fits best when | The issue is confined to the tub or shower itself, and the rest of the room is sound | Several elements are aging out together, the layout needs to change, or opened-up areas reveal damage beyond the fixture |
The Signal That Actually Decides It
Strip away the rest and the decision rests on one question: is the problem confined to the tub and shower area alone, or is the room carrying more than one aging element at the same time? A cracked tub next to a solid vanity, sound flooring, and an exhaust fan that still clears steam in a few minutes is a conversion, cleanly. That same cracked tub next to a vanity with a soft cabinet floor and a fan that leaves the mirror fogged long after you're out of the room is a different situation, even though the tub itself looks identical in both cases.
The reason this matters more than it first seems to is what happens to the parts of the room you leave alone. A converted shower goes in against the existing vanity, existing flooring, and existing wall finishes on either side of it. If those elements are already close to the end of their working life, the new shower makes them look worse by comparison, and the room gets reopened again in a year or two for the vanity, then again for the flooring, each round bringing its own dust, its own days without a working bathroom, and its own set of finishes to match against work that's already in. Doing the whole room once, when more than one piece is already close to needing attention, means one disruption instead of several spread across different years.
Timeline and Disruption, Not Just Scope
A conversion's disruption is contained on purpose. Once the tub is out, the bathroom loses its bathing fixture for the length of the job, but the vanity, the toilet, and the flooring outside that footprint usually stay usable and in place the whole time. The work moves through a defined sequence: demo, any plumbing adjustment, waterproofing with its required cure time before tile or a panel system goes over it, then the surround and enclosure. Because fewer trades are involved and the footprint doesn't change, that sequence tends to run in a fairly predictable line from start to finish.
A full remodel closes the whole room for the length of the project, not just one corner of it. Multiple fixtures come out at once, which usually means plumbing and electrical work in more than one location, subfloor or wall repairs wherever they turn up rather than in one predictable spot, and a longer chain of trades handing the room to each other in sequence: demo, rough plumbing and electrical, waterproofing, tile or flooring, then vanity, fixtures, and lighting. Larger-scope work like this is also more likely to call for a permit in most jurisdictions, which is worth asking about early rather than assuming either way going in. None of that makes the remodel the worse choice. It just means the household should plan around a bathroom that's fully out of commission for a longer, less predictable stretch, in exchange for not reopening the room again the following year.
Frequently Asked Questions
Usually, yes. Most tub drains and shower drains use the same general trap arm, so a conversion can often reuse the existing drain location by adjusting the fitting at the shower base rather than relocating the pipe itself. An offset drain kit, which shifts the connection a few inches without cutting into the floor joist below, handles most small mismatches between where a tub's drain sits and where a shower base's drain opening falls. A full relocation, cutting the floor and moving the pipe itself, only comes up when the new base's footprint is meaningfully different from the tub's.
Work on that section pauses so the extent of the damage can be checked before anything gets closed back up, since building a new shower base over wet or soft plywood just fails again from underneath. If the damage stays inside the old tub's footprint, it usually gets cut out and replaced with new subfloor material as part of the conversion, without expanding the project. If it extends toward the vanity or the door, that's the point where the conversation about widening the project's scope actually happens, based on what's visible rather than a guess made before demo starts.
Yes, and it changes what a conversion can look like. A prefabricated acrylic or fiberglass base arrives pre-sloped to its drain and installs as a single piece over the waterproofing, which sets faster and leaves fewer seams for water to find. A mortar-set shower floor is built up by hand on site, sloped to the drain over a bonded waterproofing liner, and finished with tile to match the surround. Mortar-set floors allow a custom shape or a low, barrier-free entry that a prefab base usually can't match, but they add drying and cure time to the schedule that a prefab base skips.
In most cases, yes, as long as they aren't being opened up to reach plumbing or subfloor near the tub wall. Dust and debris control near the work area matters more than most homeowners expect, since demo dust settles on nearby cabinet surfaces and grout lines even when the rest of the room stays untouched. It's also worth checking whether the existing flooring material is still made; older tile or vinyl runs are sometimes discontinued, which can leave a visible seam where new work meets the old floor even when the floor itself never needed replacing.
Not usually. A well-waterproofed shower conversion doesn't work against a future remodel; the membrane and base can typically stay in place if a later project only touches the vanity, flooring, or lighting around it. The one exception is a layout change: if a future remodel wants to relocate the shower itself, that reopens the waterproofing and plumbing done during the conversion rather than building around it, which is worth factoring in if a layout change already feels likely down the road.
A fan or fixture swap can often ride along with a conversion without expanding the project's footprint, since neither touches the tub wall or the waterproofing. It starts to look like a remodel when the fan has been underperforming long enough to affect the whole room, since a fan that isn't clearing steam properly stresses the same finishes a conversion just installed. Addressing ventilation at the same time as the fixture, rather than a year later, protects the new work either way, even when the rest of the room stays untouched.
Room decisions get easier once the question in front of you is scope instead of preference. A tub or shower that has failed on its own, in a room where everything else still holds up, points cleanly toward a conversion. A room where two or three things have quietly been wearing out at the same rate points toward doing it once, together, rather than working through the list one fixture at a time over several years. Either way, the fastest way to know which one fits your bathroom is to have someone look at the whole room, not just the tub.
Get a bathroom assessment before you decide between a shower conversion and a full remodel — find out what your room actually needs. Precision Home Worx serves Wilmington, Bear, and Newark. Call (302) 500-3676.


