
Crown Molding, Chair Rail, or Wainscoting? Pick by Room
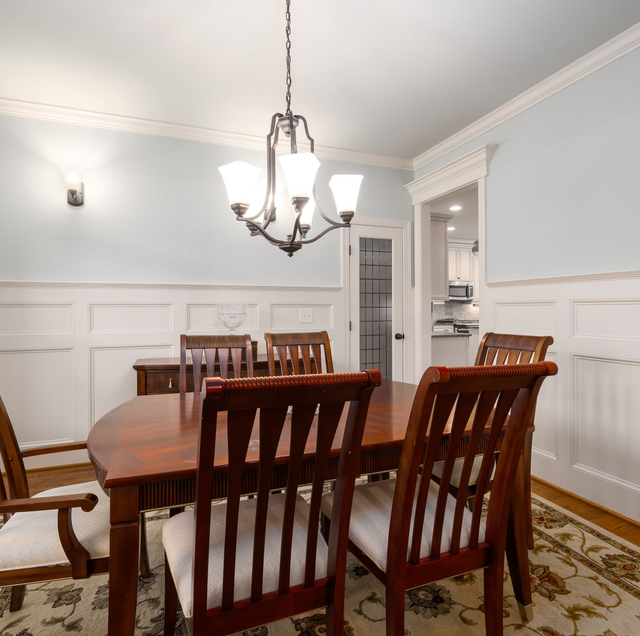
Quick Answer: Crown molding runs along the ceiling and works in almost any room. Chair rail sits partway up the wall as a visual break between two finishes. Wainscoting covers the lower wall with panels for texture and a more formal look.
Walk through a builder's model home, and the pattern is right there on the walls: crown tracing the ceiling line in the living room, a chair rail running through the dining room at elbow height, and beadboard wainscoting climbing halfway up the wall in the powder room and mudroom. Three different treatments doing three different jobs, chosen for what each room needed rather than which one is most familiar. Most homeowners planning a trim upgrade reach for crown molding first anyway, simply because it's the one they can name, but a model home makes the case for weighing the other two just as seriously.
All three get lumped together because they're wood trim applied to a wall, but that's where the similarity ends. They sit in different places on the wall, they solve different problems, and the work involved in fitting each one properly isn't the same. Here's what actually separates crown molding, chair rail, and wainscoting, and which rooms tend to favor each.
What Each Treatment Actually Is
Crown molding: Installed at the transition where the wall meets the ceiling, and it's the treatment that works in nearly any room, from a bedroom to a hallway to a formal dining room. Corners get joined one of two ways, and which one applies depends on the corner itself, not the molding's profile or personal preference: inside corners are coped, with one piece cut to fit the profile of the piece it meets, while outside corners are mitered, with both pieces cut at matching angles. Coping isn't really an option at an outside corner at all, since there's no adjoining profile to cut against, so the outside corner relies on the wall itself being close to square. The profile size itself should generally scale with your ceiling height: a wide, heavy profile can overwhelm an 8-foot ceiling, while a slim profile can look undersized under a 10-foot or vaulted one.
Chair rail: Installs partway up the wall, at a height that traces back to its original purpose: protecting plaster or wallpaper from the backs of dining chairs as they scraped against the wall. That's why the standard placement sits roughly at hand height, or a little above it, generally somewhere in the lower third of the wall rather than at one fixed inch measurement, since it was set to meet a chair, not a tape measure. Most homes don't lean on it for that original job anymore. Today it functions mainly as a visual break: a clean line where a two-tone paint job changes color, or where wallpaper above meets a painted or wood-look lower wall. Because it's a single continuous piece run around the room rather than panels that need to be measured and fit individually, it's typically the simplest of the three to install.
Wainscoting: Covers the lower portion of the wall, usually up to chair-rail height or a bit higher, with panels or beadboard rather than a single strip of molding. It's a heavier undertaking in both materials and labor than a molding run: raised panels, flat panels with applied moldings, or beadboard sheets all have to be measured, cut, and fit not just to the wall's width but around every outlet, switch, and baseboard heat register in their path. That extra layout work is what separates wainscoting from the other two. Where crown and chair rail are largely a matter of running long, straight pieces around a room, wainscoting is closer to a small carpentry project on its own, with real texture and dimension to show for it once it's finished.
The Three Treatments, Attribute by Attribute
| Attribute | Crown Molding | Chair Rail | Wainscoting |
|---|---|---|---|
| Typical Wall Placement | Ceiling-to-wall transition, running the full perimeter | Partway up the wall, roughly hand height or a little above | Lower portion of the wall, floor to chair-rail height or higher |
| Installation Complexity | Moderate; corners are coped or mitered depending on profile | Lower; a single continuous run with simpler corner cuts | Higher; individual panels or beadboard fit around outlets, switches, and baseboard |
| Best-Fit Room Characteristics | Works in nearly any room; profile size should match ceiling height | Rooms wanting a durable visual break between two paint or wallcovering finishes | Rooms wanting more texture, dimension, or a formal, finished feel |
| Visual Effect | Frames the ceiling line, adds height and formality | Divides the wall into two zones, defines a horizontal line | Adds depth and pattern to the lower wall, reads as more substantial |
Matching the Treatment to the Room
Ceiling height is the practical factor that does the most to steer the crown molding decision. A standard 8-foot ceiling generally calls for a narrower profile, often in the 2- to 3-inch range, so the molding doesn't crowd the room visually. Taller ceilings, 9 feet and up, or vaulted and tray ceilings, can usually carry a wider profile, sometimes 5 inches or more, without looking out of scale. Beyond ceiling height, crown reads well almost anywhere: a living room, a primary bedroom, a hallway, a formal dining room. There's no room type it's off-limits in, which is part of why it ends up the default pick even in rooms where chair rail or wainscoting would actually suit your needs better.
Chair rail earns its place where a wall actually takes wear at that height, or where the goal is a defined two-tone look. If your dining room still gets chairs pushed back against the wall, your hallway sees heavy foot traffic, or your entry takes a beating from bags and coats brushing past, chair rail fits the original protective logic. Just as often now, it shows up purely for the visual break: paint on top, wainscoting-style wallpaper below, or two paint colors meeting at a clean line instead of a painted-over seam. A room with a lower ceiling can also use chair rail to create the appearance of more height, since the horizontal line draws the eye up toward the ceiling.
Wainscoting tends to go where a room is meant to feel more finished or formal, or where the lower wall benefits from real durability and texture rather than a painted surface alone. Dining rooms, entries, and half-baths are where it shows up most, and that's not a coincidence: those are rooms with either a formal function, close quarters where people and furniture bump the wall, or, in a half-bath, moisture and splashing that a painted wall handles less gracefully than a paneled one. It's a heavier visual statement than either crown or chair rail on its own, which is also why it usually gets reserved for a room or two rather than run through an entire house.
Installation Complexity, Corner by Corner
Crown molding's main complication is the corner, and inside and outside corners are handled differently. At an inside corner, a coped joint, cut with a coping saw to match the profile of the adjoining piece, tolerates seasonal wood movement and a wall that's slightly out of square without opening a visible gap the way a mitered inside corner can. At an outside corner, there's no adjoining profile to cope against, so the joint is mitered instead and depends on the wall corner itself being close to square to close up tight. Even where a miter is used on an inside corner, a home with walls that aren't perfectly square, which is common in older housing stock, is more likely to show a hairline gap months later than a coped joint would.
Chair rail is comparatively forgiving. It's a single piece run in a straight line around the room, joined at corners with simpler cuts than crown requires, and it doesn't have to work around fixtures the way wainscoting does. That's the main reason it's often the fastest of the three to install.
Wainscoting takes the most precision of the group, not because any single cut is harder than a crown corner, but because there are more of them, and more that have to line up. Outlets, light switches, and thermostats all sit inside the wainscoting zone in most rooms, and each one has to be measured, cut around, and trimmed cleanly rather than covered or crowded. Panel spacing has to stay consistent across the whole wall, including around doors and windows, so the layout gets planned out before the first piece goes up rather than adjusted room by room as work goes.
Can More Than One Be Used in the Same Room?
Crown molding and chair rail can run in the same room without competing, since they sit at opposite ends of the wall and do different jobs. Wainscoting and crown can also work together, most often in a dining room or entry where the wainscoting covers the lower wall, and crown finishes the ceiling line, leaving a clear stretch of plain wall between them so the room doesn't feel boxed in by trim top and bottom. Chair rail and wainscoting, on the other hand, usually don't get combined, since wainscoting already occupies the same lower section of wall that chair rail would otherwise cap. Once wainscoting goes in, the top edge of the paneling effectively takes over the chair rail's job.
Where the Fit Gets Decided
None of these decisions stay purely visual once you get past the first look. Your ceiling height limits which crown profile actually reads correctly. A wall's exposure to daily wear affects whether chair rail is doing real work or just decoration. Outlet and switch placement can complicate a wainscoting layout before a single board is cut. Getting the measuring, the corner work, and the panel layout right is where custom carpentry work matters more than the choice of style itself, and it's worth having someone walk your room and account for its actual dimensions, obstacles, and existing trim before any material gets ordered.
Frequently Asked Questions
Yes, and the usual guideline installers use is to leave a clear band of plain wall between the two, often somewhere around 24 to 30 inches, so the room doesn't read as boxed in by horizontal lines top and bottom. Crown profile size and chair rail height also need to stay in proportion to each other; a heavy, tall crown paired with a slim chair rail can look unbalanced even when the spacing between them is right.
It can, if the panel layout doesn't account for it ahead of time. Baseboard heat units and radiators need clearance to circulate air properly, so wainscoting has to either stop short of the unit, get notched around it, or use a slightly shorter panel height in that section. Baseboard heat and radiator manufacturers specify a minimum clearance around the unit for proper airflow, and boxing a unit in tighter than its spec both reduces its heat output and works against that clearance. Check the specific unit's clearance listing before setting the panel height around it.
Built-up crown stacks two or three separate profile pieces, often a cove or crown piece paired with one or two flat or stepped moldings, to create a wider, more elaborate look than a single piece of stock can achieve on its own. It shows up most on taller ceilings, where a single-piece profile large enough to fill the space would be expensive to source and awkward to handle in one run. At outside corners, built-up crown is often mitered into a preformed corner block rather than mitered piece-to-piece, since keeping two or three stacked miter angles aligned by hand across every layer gets difficult fast.
Yes, since the two are installed independently and don't interact structurally. The main thing to plan around is proportion: chair rail height should account for the baseboard height already in the room, and its profile generally looks best when it's sized to relate to the door and window casing already on the walls, rather than picked without reference to the trim that's already there.
No. Along a staircase wall, chair rail typically follows the angle of the stair stringer instead of staying level, stepping up or angling diagonally to keep a consistent distance from each tread rather than crossing at a fixed height that would look wrong against the stairs. Matching that angle correctly is one of the more overlooked details in a stairwell trim job.
Beadboard, with its narrow vertical grooves, is the most recognizable style, but it's one of several. Raised-panel wainscoting uses larger, framed panels for a more formal look, flat-panel wainscoting uses simpler rectangular panels with applied trim for a cleaner, more modern feel, and board-and-batten uses flat vertical strips over a plain backing for a more casual look. Each style changes the room's visual effect even though the placement on the wall stays the same.
The three treatments aren't competing for the same wall. Crown molding answers a ceiling-height question, chair rail answers a wear-and-visual-break question, and wainscoting answers a texture-and-formality question, and a room can just as easily call for one of them as it can call for none at all. Bring your ceiling height, a sense of which walls take the most daily wear, and a photo or two of the room to that first conversation, and the treatment gets picked to fit the room instead of picked because it's the one you already know the name of. Get the wrong one, and you're not just stuck with the wrong look; you're pulling it off the wall and starting over.
Ask about custom trim and carpentry work for your room — a carpenter can walk the space and help you match the treatment to your ceiling height, wall wear, and layout. Precision Home Worx serves Wilmington, Bear, and Newark. Call (302) 500-3676.


