

Interior Door Replacement in Hockessin, DE
- Matching Door Sets Level by Level
- Barn Doors for Tight Rooms
- Shaker and Solid-Wood Panel Doors
Have a rough count of doors on each level ready when you call.
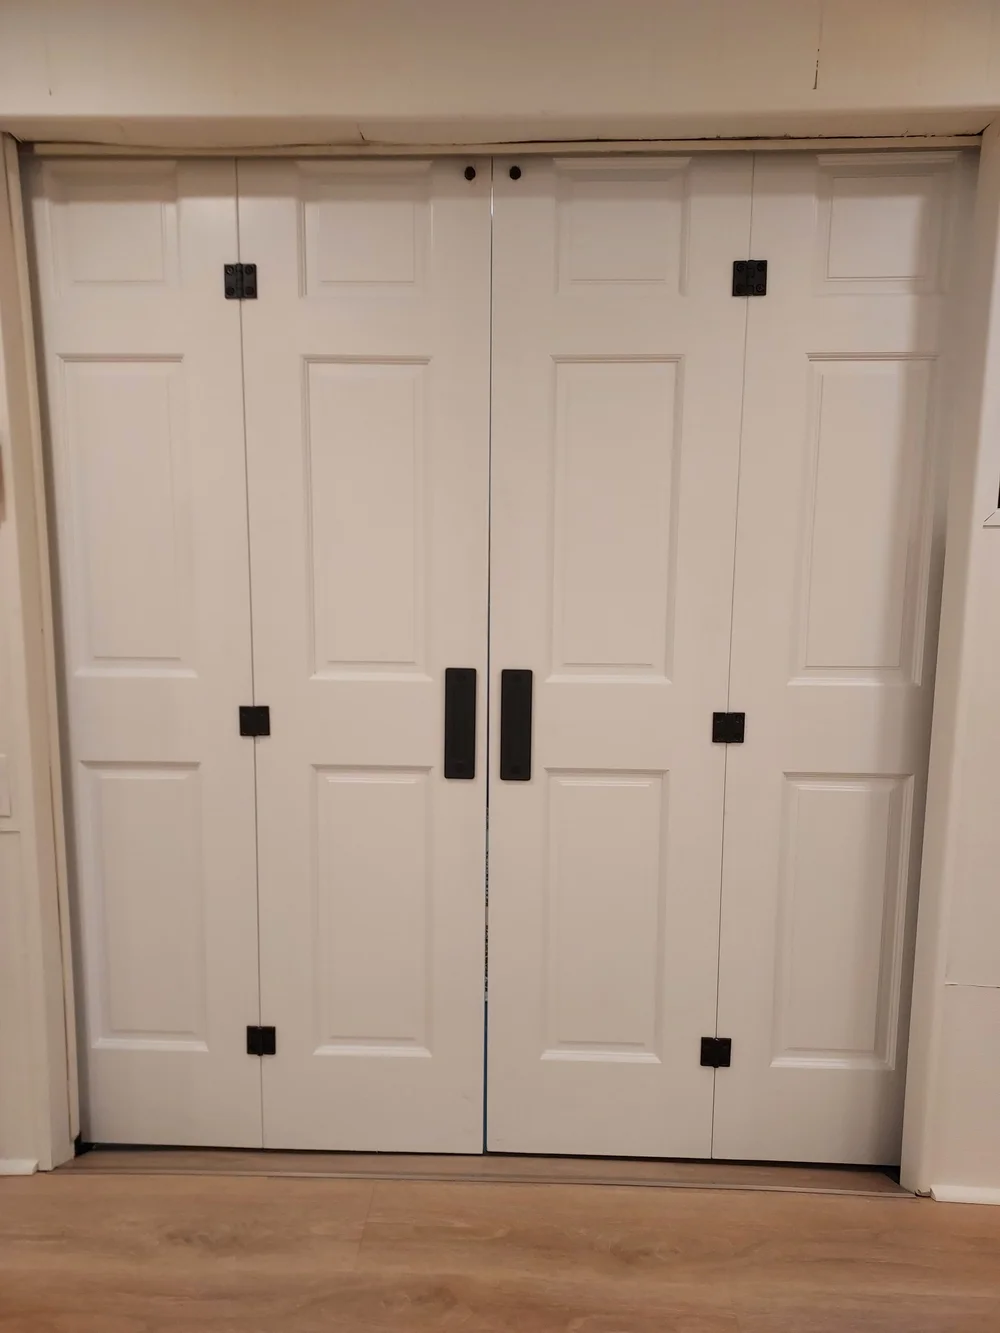
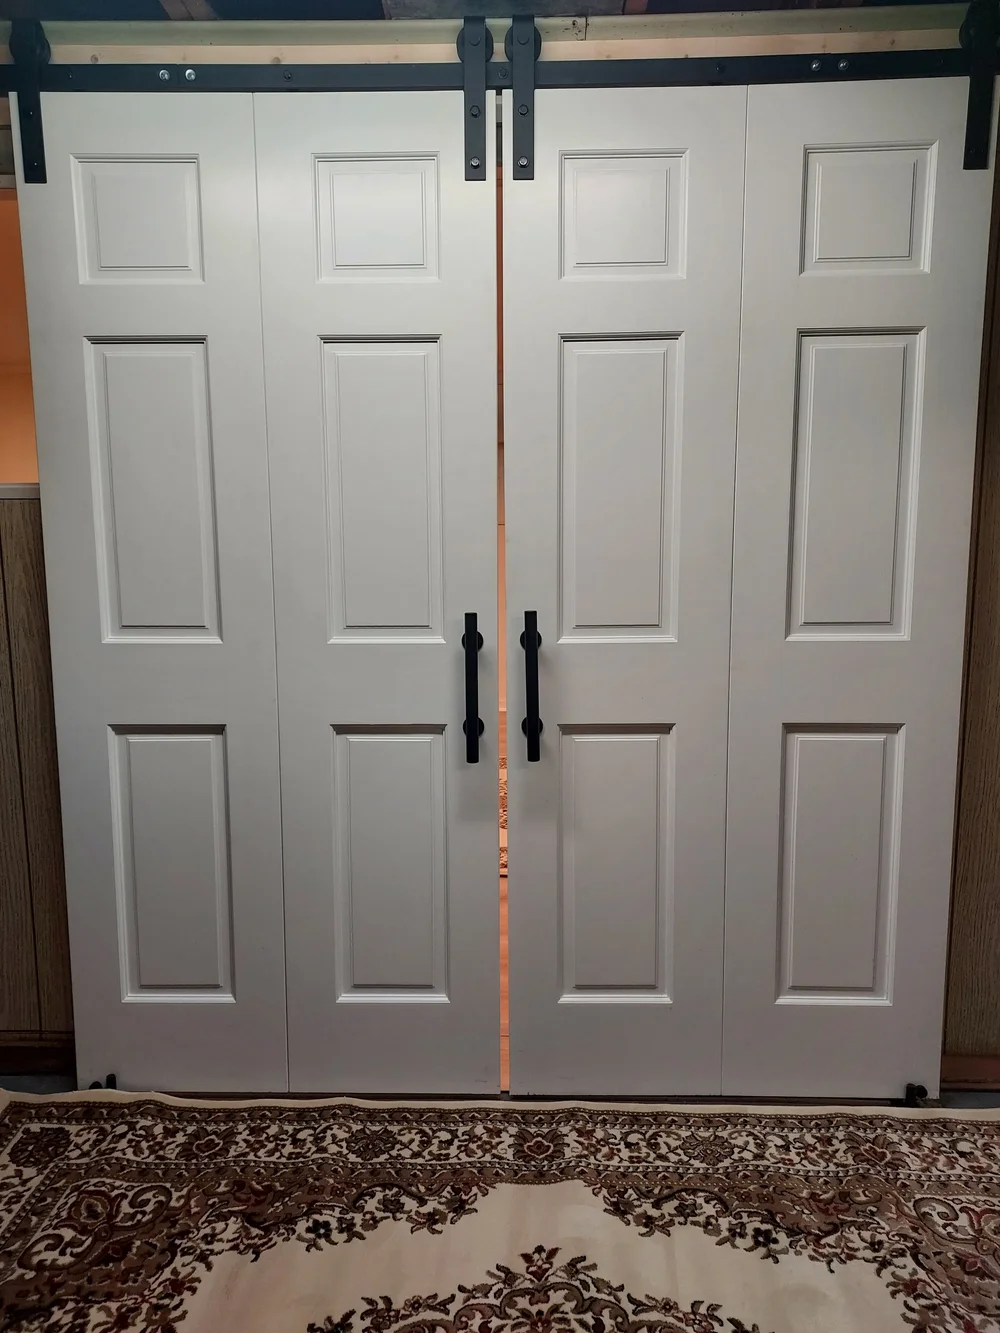
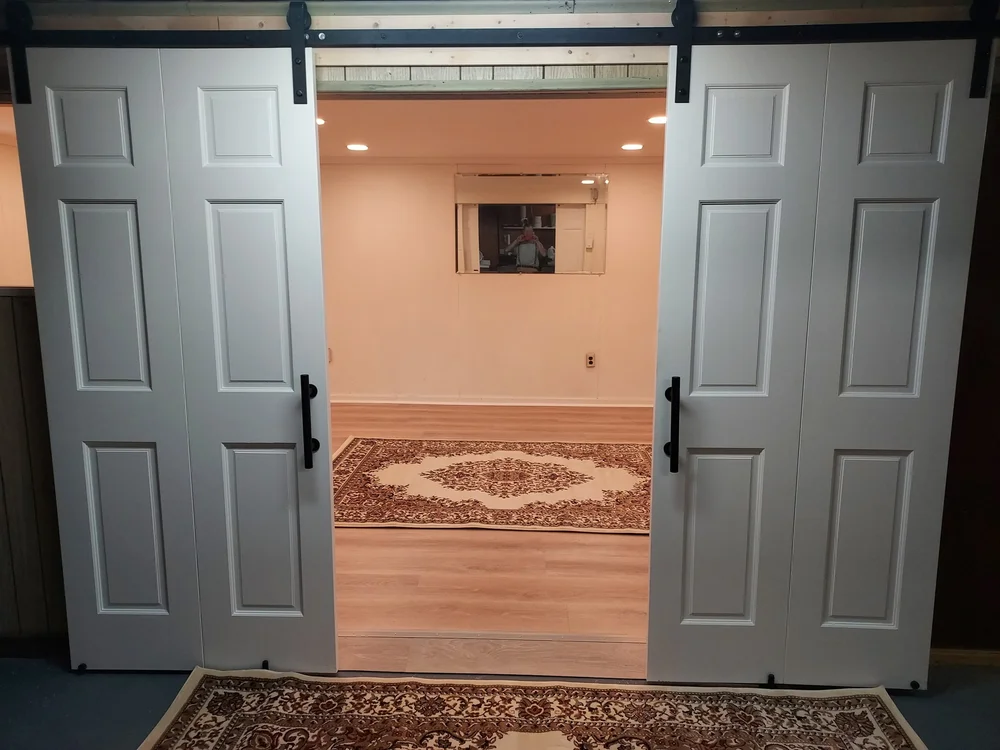
Replace one door in a hallway and the old ones beside it suddenly show their age. A door replacement in Hockessin works best when planned on a level-by-level basis, so every door there shares one style and one hardware finish.
Hanging a set like that is fitting work for every opening, from one passage door on its old frame to a row of Shaker doors, with a barn door where a swinging one would get in the way.
A Bonded Business Behind Every Hinge
One level, one job
Every door on that level is counted, measured, and hung together.
Knobs on one line
Each knob lands at the same height down the hall, door after door.
Slab and pre-hung side by side
Sound frames keep their slab doors and worn ones get new units, in one matching set.
Planning Doors Across a Whole Floor
Swapping one door is a fitting job. Replacing several at once is a planning job as well, because the doors have to read as a set while each opening keeps its own quirks.
A matching set from mixed openings
A row of doors along a hall only looks right when the panel style, the hinge finish, and the knob height agree from one door to the next. Shaker doors, with their plain square-edged panels, and fixed-panel doors in solid wood are both styles we hang a lot. A set of doors may not have every frame in the same shape, so one set can combine slabs on old frames with pre-hung units in new ones. That works as long as the faces agree: the same door, cut to the same height, with each knob landing on one line down the hall.
Finished lower levels in Hockessin and where a barn door fits
Hockessin houses run large, close to 2,700 square feet on average, and some have a finished lower level with an office or a rec room.
A lower-level laundry or office fills up fast with appliances and a desk, and a swinging door needs a clear arc of floor as wide as the door itself. A barn door gives that floor back by sliding along the wall. It needs open wall beside the opening at least as wide as the door, and solid wood above it for the track.
Which way each door swings
Replacing a door is the one easy chance to change which way it opens. A pre-hung unit arrives in a new frame, so it can be ordered to swing left or right, in or out, whichever keeps it clear of a light switch, a bed or a vanity. A slab hangs on the existing frame, so it keeps that frame's hinge side and its swing. When a door has been hitting something for years, that alone can settle the slab versus pre-hung for that opening.
How a Door Set Gets Hung
Call or text with the rooms in mind
Say which rooms you want done, roughly how many doors there are, and whether a barn door is on the list.
Every door counted and measured
At the estimate, Jimmy counts the doors on each level, notes which way each one opens now, and marks which frames can stay and which have to come out.
Doors picked and a date booked
You choose the door style and the hardware, and the install goes on the calendar once you approve the estimate.
Doors hung and tested
Old doors and worn frames come out, blocking goes in ahead of any barn door track, and each door is hung, trimmed to its floor, and swung until it latches cleanly.
The Openings, Line by Line
| On the list | The work | Note |
|---|---|---|
| Passage doors, upstairs and down | Slabs on sound frames or pre-hung units | Chosen opening by opening |
| Barn door on a lower-level room | Blocking, track, rollers, door and guide | Track carried on solid blocking |
| Laundry or utility room door | Hinged or sliding, picked around the appliances | Swing space checked at the estimate |
| Bedroom and bath doors | Hinged doors that latch | Privacy hardware your choice |
| Closet doors | Bifold, bypass or hinged, on new hardware | Chosen by the space in front |
| Lower-level doors | Each bottom cut to the floor covering on that level | Carpet, vinyl or tile |
| Casing, hinges and knobs | Reset or renewed around frames that change | Settled frame by frame |
| Painting or staining | Not included | Left for your painter |
We don't paint doors, walls, ceilings, or trim. Each door is hung ready for paint or stain.
Already bought the fixture or the material? We can usually install it, as long as it suits the job. On customer-supplied materials, our warranty covers the labor only.
Pricing a Door Set by the Opening
- Work
Barn door, installed
Price$1,200 to $3,000 - Work
Interior passage door
PriceEach one priced at the estimate - Work
Closet doors
PricePriced by the opening at the estimate
Each opening carries the door you pick, plus a new frame wherever the old one can't stay. A barn door adds its blocking and the length of its track, so the count of openings sets the size of the price.
Jimmy prices every project in person at your home, never from a photo or a text. Project estimates are free and are usually scheduled in the evening.
Our warranty
Our work carries a one-year workmanship warranty, dated from the day the job is finished.
Reviews of Our Work on Google
More reviews from our customers, straight from Google.
Questions About Planning a Door Set
Yes. Each level can have its own style, as long as the doors on that level match. A lower level with a rec room may suit a plainer Shaker door while the upstairs keeps a panel design, and the knobs and hinges can follow each level's choice.
Yes, once there is solid wood to carry it. A built-out wall may have its studs set off the concrete with a gap behind them, so the blocking for the track is fastened into those studs and the header above the opening. If the framing there is light, extra blocking is added before the drywall closes over it.
Where a frame comes out and its casing breaks, the new casing is chosen to match the profile on the rest of the room. If that profile is no longer available, the casing around the entire door can be changed together so the mismatch never shows on one side.
In a frame that stays, yes: a slab is cut to fit the opening that is there. Where a frame comes out, the new pre-hung unit is chosen to fit the rough opening in the framing, which can allow a stock size even if the old door was trimmed down to fit.
It can, as a pair. Two doors hang on one long track and part in the middle, each sliding its own way, so the wall needs clear space on both sides of the opening. A single-wide door is the other choice, where only one side is open.
If you are torn between two styles, it can be. Living with one door for a week or two shows how its panels look against your trim and floors, and the rest of the set can follow once you are sure.
Ready to Plan New Doors in Hockessin?
Pick the level whose doors bother you first, then decide whether the rest of the house follows. Whether it's one stubborn door or every door on a Hockessin level, the estimate covers as much as you choose.
Precision Home Worx · Based in Claymont, DE · (302) 321-3577 (call or text) · Monday through Sunday, 7 a.m. to 8 p.m.
Delaware business license #223872998 · General liability insurance and RLI surety bond #LMS1971327
Serving Wilmington, Claymont, North Wilmington, Hockessin, Pike Creek, Greenville, Newark, New Castle, Bear and the rest of northern Delaware.

