

Interior Door Replacement in North Wilmington, DE
- Hardwood and Parquet Left in Place
- Passage, Closet and Barn Doors
Let us know which rooms come first when you book.
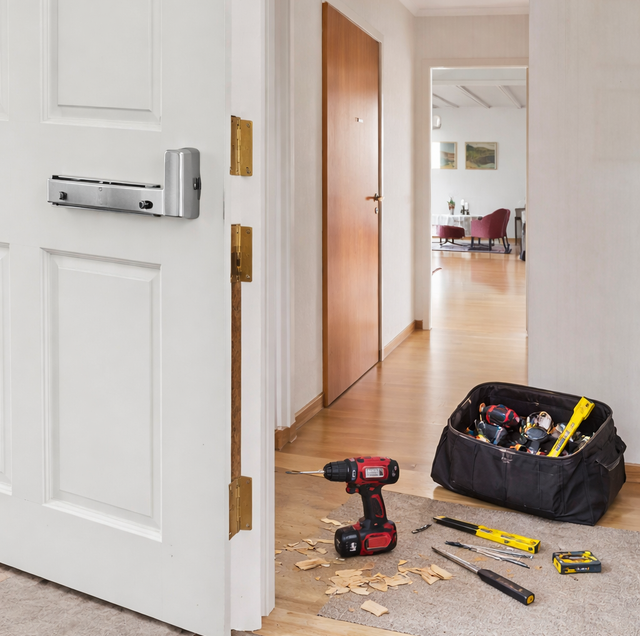
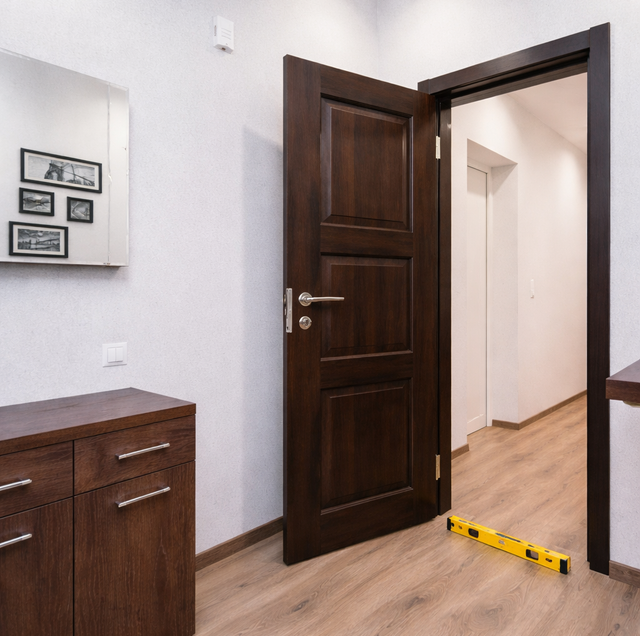
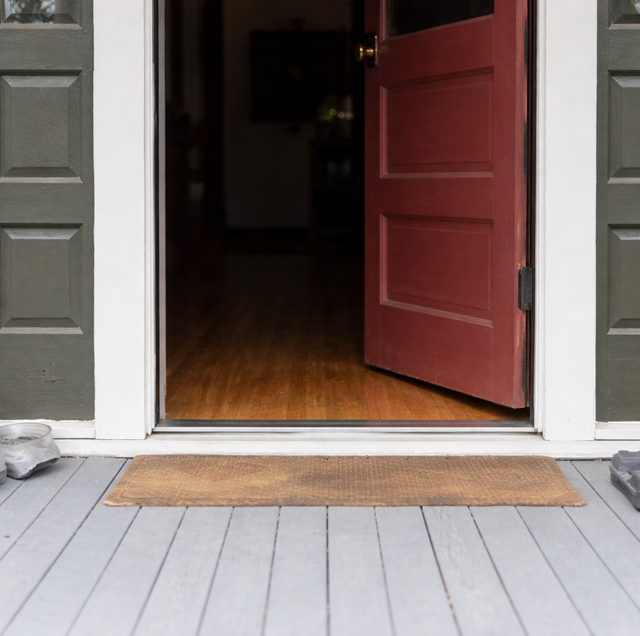
Hardwood or parquet in a North Wilmington house sets the job, and each new door is cut to clear it.
Passage doors, closets, and barn doors are fitted one opening at a time, with the gap underneath and the hardware worked out at each opening. A barn door can even go over an opening that keeps its present size.
Insured, Bonded and Careful With Old Floors
Clearance set room by room
Each door bottom is cut for the floor it closes over.
Sloped doorways handled
Where a floor falls away at an opening, the door bottom is cut to follow the fall.
Old knobs can stay
Hardware you want to keep is worth bringing up before the doors are picked.
How Each Opening Is Done
Count the doors you want changed
Call or text (302) 321-3577 with the rooms you have in mind and a rough count of doors.
Measurements taken at the house
Jimmy measures each opening on both sides of the frame, from the floor to the head, and notes the floor finish at each doorway.
The floor at each jamb leg
Each jamb leg is checked where it meets the floor: whether the leg stands on the finished wood or was set before the floor went down, and whether lifting it would leave a gap. That check decides which frames stay.
You choose the doors
Pick a solid-wood panel or Shaker style, and the knobs and hinges to go with it.
Install day
The floor near each doorway is covered, the old doors come off, and the new ones are hung, with hinges and strikes set into the wood.
Final check
Each door is swung through its full arc and closed before the floor coverings come up.
Doors Measured From the Floor Up
A door is hung from the top but judged at the bottom, where the floor it closes over sets the fit of the frame and the door alike.
Slab doors on the frame you keep
When a frame is sound, a slab door is cut to the opening's real size and mortised so its hinges meet the cuts already in the jamb. The casing, the stops and the strike plate stay where they are. An opening may not match a stock door, so the slab may be trimmed on every edge and planed along the latch side to ensure it closes without binding.
The gap under the door
Every interior door needs clearance at the bottom: enough to pass over the floor, a thin rug or a threshold, and in a house with forced-air heat, enough for air to move under a closed door to the return. That gap is set room by room. A bedroom with a wool rug and a bathroom with a raised tile saddle at the doorway need different cuts, even when the two doors match.
Hardwood and parquet floors in North Wilmington houses
A Graylyn Crest split-level can still have its hardwood floors, and a Kingsridge center-hall colonial may have parquet hardwood underfoot.
Where those floors stay, they set the job. A pre-hung frame is sized to the old one's footprint, because pulling a jamb leg can expose a strip of floor that was never sanded, stained, or finished. A barn door over an existing opening can be held by a wall-fixed guide, which keeps screws out of the floor; Jimmy can talk it through at the estimate. Widening the opening is a different job, and new or relocated door openings need a county permit.
What We Cover at Each Doorway
| Part of the job | How it's handled | Why it matters |
|---|---|---|
| Slab on the original frame | Cut to the opening's real size and hung on the old hinge cuts | Casing and stops stay in place |
| Pre-hung unit | New frame squared up in the rough opening | For a split, twisted, or racked frame |
| Door style | Solid-wood panel or Shaker, with the knobs and hinges you pick | One style can run room to room |
| Barn door on an existing opening | Blocking, track, rollers and guide | Guide position chosen with you |
| Closet doors | Hinged, bypass or bifold, with new hardware | Track and pivots replaced together |
| Paint or stain | Left to you | Each door arrives ready for it |
Paint is left to you: we don't paint walls, ceilings, trim or the doors themselves. New doors go up ready for paint or stain.
Already bought the fixture or the material? We can usually install it, as long as it suits the job. On customer-supplied materials, our warranty covers the labor only.
Doors, Floors and the Details Between Them
Yes. Hinges come in the same finishes as knobs and levers, and matching the two keeps each door reading as one piece. A pre-hung unit can be ordered with its hinges already in that finish.
Yes. The door is sized a little wider and taller than the opening so it overlaps the casing on both sides and the top, and the opening itself stays as it is, so no framing is cut.
Yes. The bottom of a slab can be cut on an angle to follow the slope, and on a pre-hung unit one jamb leg is cut shorter than the other so the head stays level while both legs sit on the floor. Jimmy spots the slope at the measuring visit.
You can. Wait until the openings have been measured, though, because a slab has to match the old frame's height, width, and hinge layout, and a pre-hung unit has to match the wall's thickness.
Yes, when the door is bored to suit them. Some knob sets may need a different hole or a mortise cut into the door edge, so the new door is bored to match the hardware you keep. Bring the knobs out at the estimate so the doors can be chosen to suit them.
The casing comes off to free the old frame. Where it comes away whole, it can go back up; where it splits, or you want a new profile, new casing is fitted. That choice is made door by door.
New bifold hardware can reuse the old pivot spot so the holes stay hidden. If the closet becomes a barn door, the old holes show, and filling them is small floor work we can price with the doors.
What Homeowners Post About Our Work
More reviews from our customers, straight from Google.
What Shapes the Price of a Door
- Door
Barn door, installed
Price$1,200 to $3,000 - Door
Passage door, slab or pre-hung
PricePriced per door once it's measured - Door
Closet doors, any style
PricePriced per closet once it's measured
A slab on a sound jamb is the door plus its fitting. A pre-hung unit adds a new frame and the work of squaring it in the opening, and the door you pick is priced on top of either one.
Jimmy prices every project in person at your home, never from a photo or a text. Project estimates are free and are usually scheduled in the evening.
Our warranty
Our work carries a one-year workmanship warranty, dated from the day the job is finished.
Change the Doors, Keep the Hardwood
Each North Wilmington doorway is inspected in person, and the estimate outlines what each opening needs before a single door is cut.
Precision Home Worx · Based in Claymont, DE · (302) 321-3577 (call or text) · Monday through Sunday, 7 a.m. to 8 p.m.
Delaware business license #223872998 · General liability insurance and RLI surety bond #LMS1971327
Serving Wilmington, Claymont, North Wilmington, Hockessin, Pike Creek, Greenville, Newark, New Castle, Bear and the rest of northern Delaware.

