

Powder Room Remodeling in North Wilmington, DE
- Original Half Baths Reworked
- Original Fixtures Replaced
- Each Room on Its Own Drain
Micro-copy under the buttons: Bring both half baths into the conversation, even if only one is on the list.
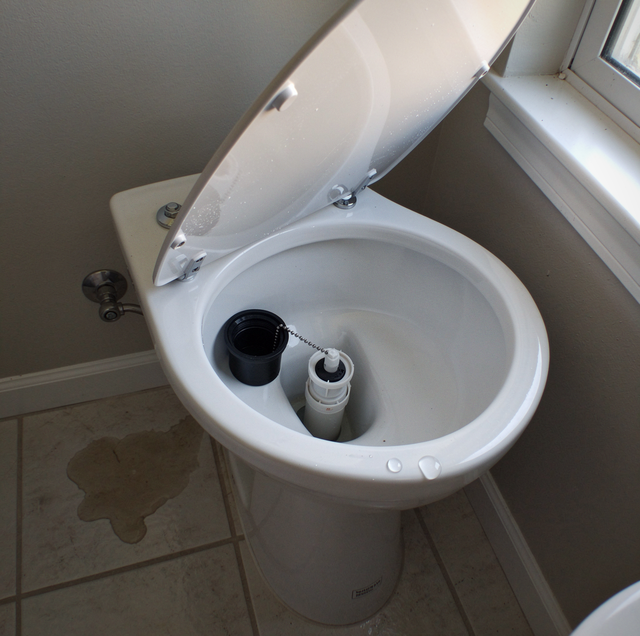
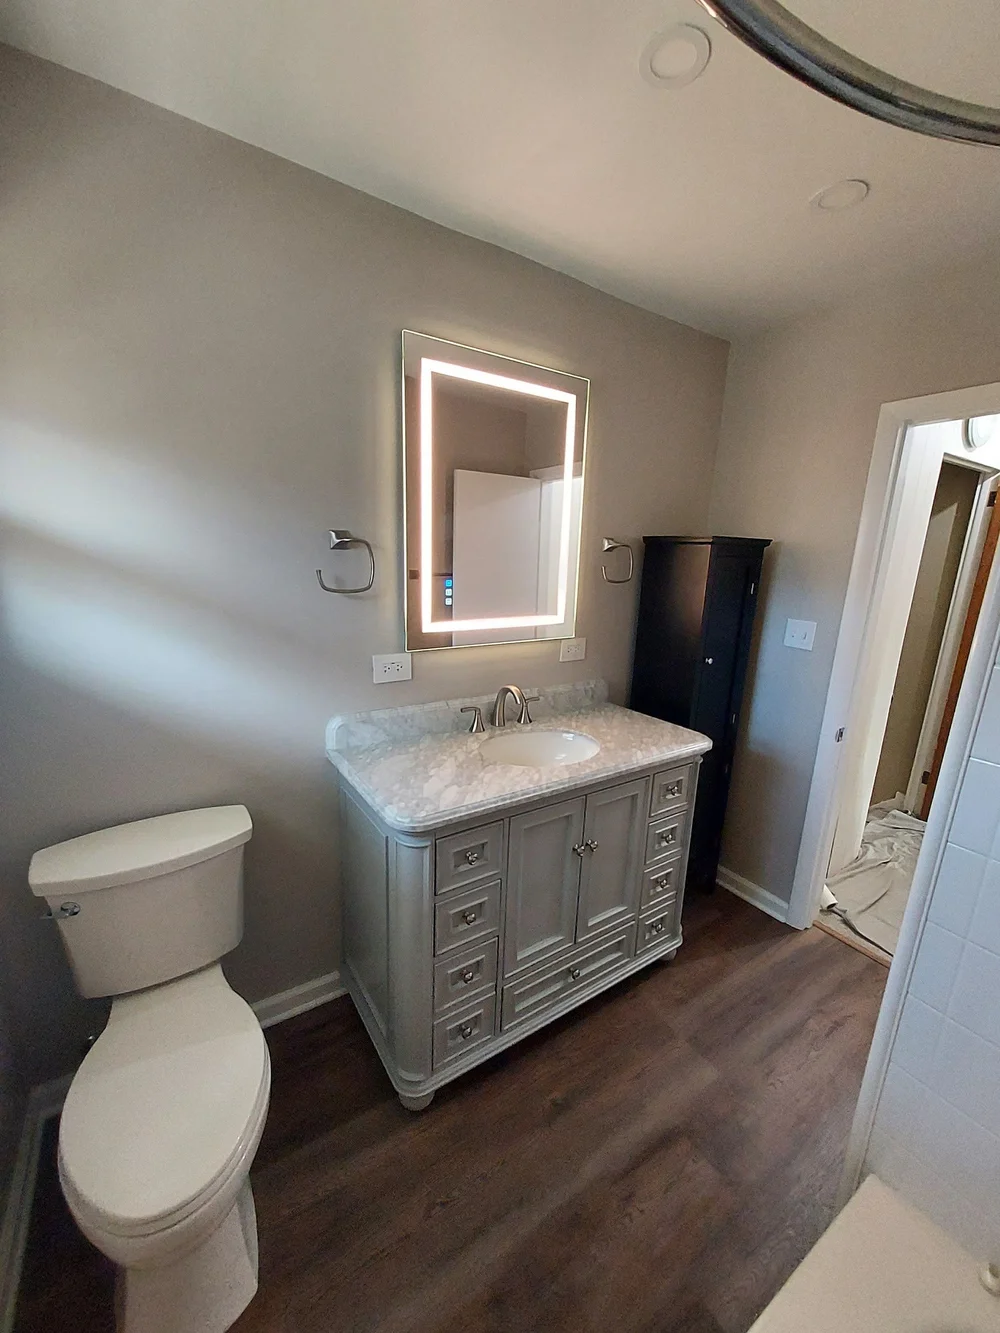
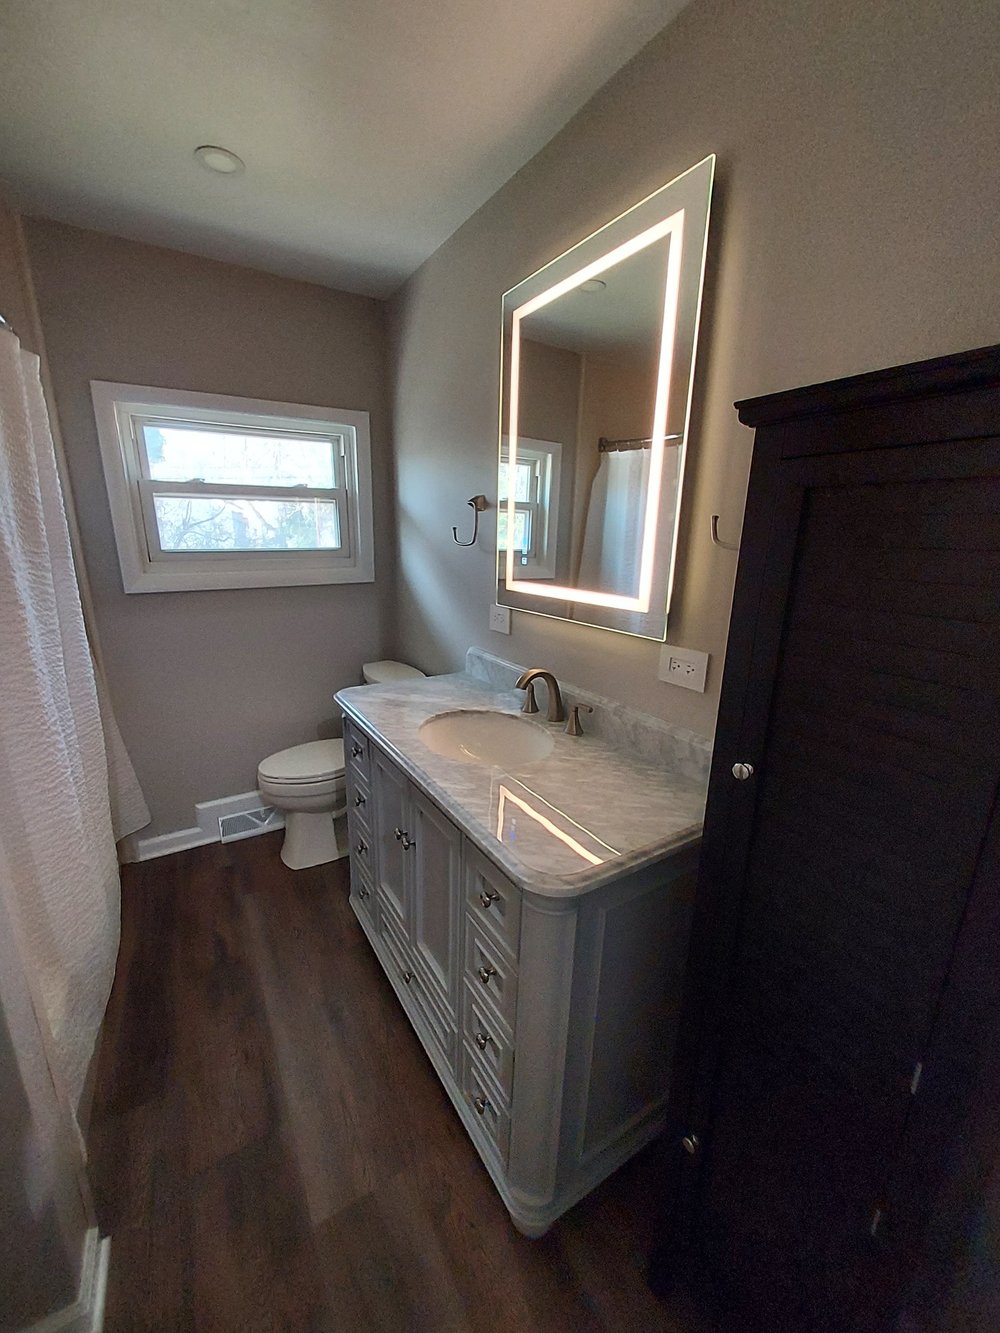
A North Wilmington split-level can have more than one half bath: one on the entry level, say, and another off an upstairs bedroom. When those rooms are original, the job is a rework of a small space that has never been redone, and every piece of it gets a look before anything new goes in.
Reworking one means stripping it back, putting the old plumbing right and rebuilding it in the same footprint, and Jimmy Grubb and his son handle each of those stages themselves.
What Stands Behind Every Half Bath We Rework
Reworking a Half Bath That Has Been There From the Start
An original half bath is small, its plumbing is already where it is, and nobody has opened its walls since it was built. Each of those facts shapes the work.
North Wilmington split-levels with more than one half bath
Some Graylyn Crest split-levels in North Wilmington have one full bath and two half baths: a private half bath off the main bedroom upstairs and another on the lower level with the laundry. Others in North Wilmington have a powder room on the entry level, off the kitchen or off the family room. In a house laid out this way, the question is which half bath to redo first. The entry-level room is the one guests use; the upstairs one is the one you use every morning. Each stays on its own drain and supply, so each can be done separately while the other keeps working. Working one room at a time also means a problem found in the first, such as a corroded drain joint, is known before the second is opened.
What an original half bath can hide
A half bath that has never been redone may still have a sink hung on a wall bracket, its first tile floor, and the shut-off valves it was built with. Old multi-turn valves can refuse to close completely when you finally need them. Under the toilet, a cast-iron flange or a rotted one is a common find, and the subfloor around it can be soft. Nothing on that list shows from the doorway, which is why the rework starts with the room opened up. Every old stop is replaced with a quarter-turn valve, a failed flange is rebuilt in PVC, banded with metal, and any soft subfloor is removed and braced to the joists below.
Fitting new pieces into a small footprint
Replacing an old sink changes the floor and the wall. A vanity needs floor space the old sink never covered, and the floor under it may be bare where the old tile stopped short. A shallow vanity can fit where a full-depth one would block the door. A pedestal keeps more floor open but shows the supply lines, and it can sit on the old drain with only a short change to the trap. Either way, the wall behind the sink is opened, so whatever goes in is fastened to solid framing. In a room this size, the door swing and the room left before the bowl set the size of every piece, and corners that may be out of square are scribed so the new baseboard sits tight.
What Gets Opened, Fixed and Rebuilt
| Part | What we do | Note |
|---|---|---|
| Wall-hung sink or old vanity | Removed with its bracket | A vanity or pedestal takes its place |
| Original tile floor | Torn out on a full rework | A new floor laid across the whole room |
| Wall behind the sink and toilet | Opened to the studs | Drain and supply checked while it is open |
| Shut-off valves | Swapped for quarter-turn valves | Joined by soldering or ProPress |
| Toilet flange | Rotted or cast-iron ones replaced | PVC with a metal ring |
| Subfloor by the toilet | Soft areas cut out | Reinforced from underneath |
| Lower walls and base | Beadboard over custom baseboard | Fitted to the room's own corners |
| Toilet, mirror, towel rings | New and installed | American Standard or Moen toilets |
We don't paint walls, ceilings or trim.
Water-damage drying and mold removal sit outside our scope. We rebuild the half bath once that work is finished.
How We Work Through an Original Half Bath
Looking the room over
Jimmy looks over the valves, the toilet base, and the sink wall with you, pointing out what he finds. The written estimate follows the visit.
Stripping it back
With the path upstairs or downstairs covered, the sink, toilet, and floor come out until only the framing and pipe are left. The water to the room is shut off, and the drain line is sealed off while the room stands bare.
Putting the old plumbing right
Soft subfloor is dealt with while everything is open. New supply lines run to the sink and toilet, and the drain is fitted to the new sink's height before the wall is closed.
Rebuilding in the same footprint
Beadboard, baseboard, floor, sink, and toilet go in, and the new trap and supply joints are checked once the water is back on.
Google Reviews of Our Bathroom and Half-Bath Work
More reviews from our customers, straight from Google.
North Wilmington Half-Bath Pricing
- Work in one half bath
Full rework, studs to fixtures
What it runs$6,000 to $10,000 - Work in one half bath
Wall-hung sink or old vanity replaced with a new vanity
What it runs$800 to $2,500 - Work in one half bath
New pedestal sink
What it runs$800 to $2,000
Each half bath is priced as its own room. A rework sits higher in its range when the open wall shows a damaged wall behind the sink or a soft floor, and lower when the framing under the old finishes is sound. When both half baths are on the list, both can go on one estimate.
Jimmy prices every project in person at your home, never from a photo or a text. Project estimates are free and are usually scheduled in the evening.
Our warranty
Our work carries a one-year workmanship warranty, dated from the day the job is finished.
Questions About an Original Half Bath
Yes. With the toilet up and the wall open, the drain and the pipe joints near it are inspected, and any cracked or corroded section is replaced while it is still easy to reach.
Yes. A wall-mounted vanity is one option when floor space is tight, as long as the wall behind it is load-bearing.
Yes. A cabinet set between the studs can be replaced with a new one that fits the same opening, or the opening can be reframed for a different size while the wall is open. Jimmy checks what runs through that stud bay before anything is cut.
The rough-in, from the finished wall to the center of the drain, is measured at the estimate, and the new toilet is chosen to match it.
They sit behind the new beadboard or the vanity, and the wall is patched and blocked where the bracket was, so the new finish goes over a flat, solid surface.
Pick the First North Wilmington Half Bath
Call or text Jimmy and tell him about the half baths in your North Wilmington house. Seeing both side by side is the quickest way to decide which one to start with.
Precision Home Worx · Based in Claymont, DE · (302) 321-3577 (call or text) · Monday through Sunday, 7 a.m. to 8 p.m.
Delaware business license #223872998 · General liability insurance and RLI surety bond #LMS1971327
Serving Wilmington, Claymont, North Wilmington, Hockessin, Pike Creek, Greenville, Newark, New Castle, Bear and the rest of northern Delaware.

