

Powder Room Remodeling in Pike Creek, DE
- Lower-Level Half Baths
- Split-Level Townhomes
- Work Kept Inside Your Own Unit
Clear a path to the lower-level storage room, so Jimmy can see where the drain line runs.
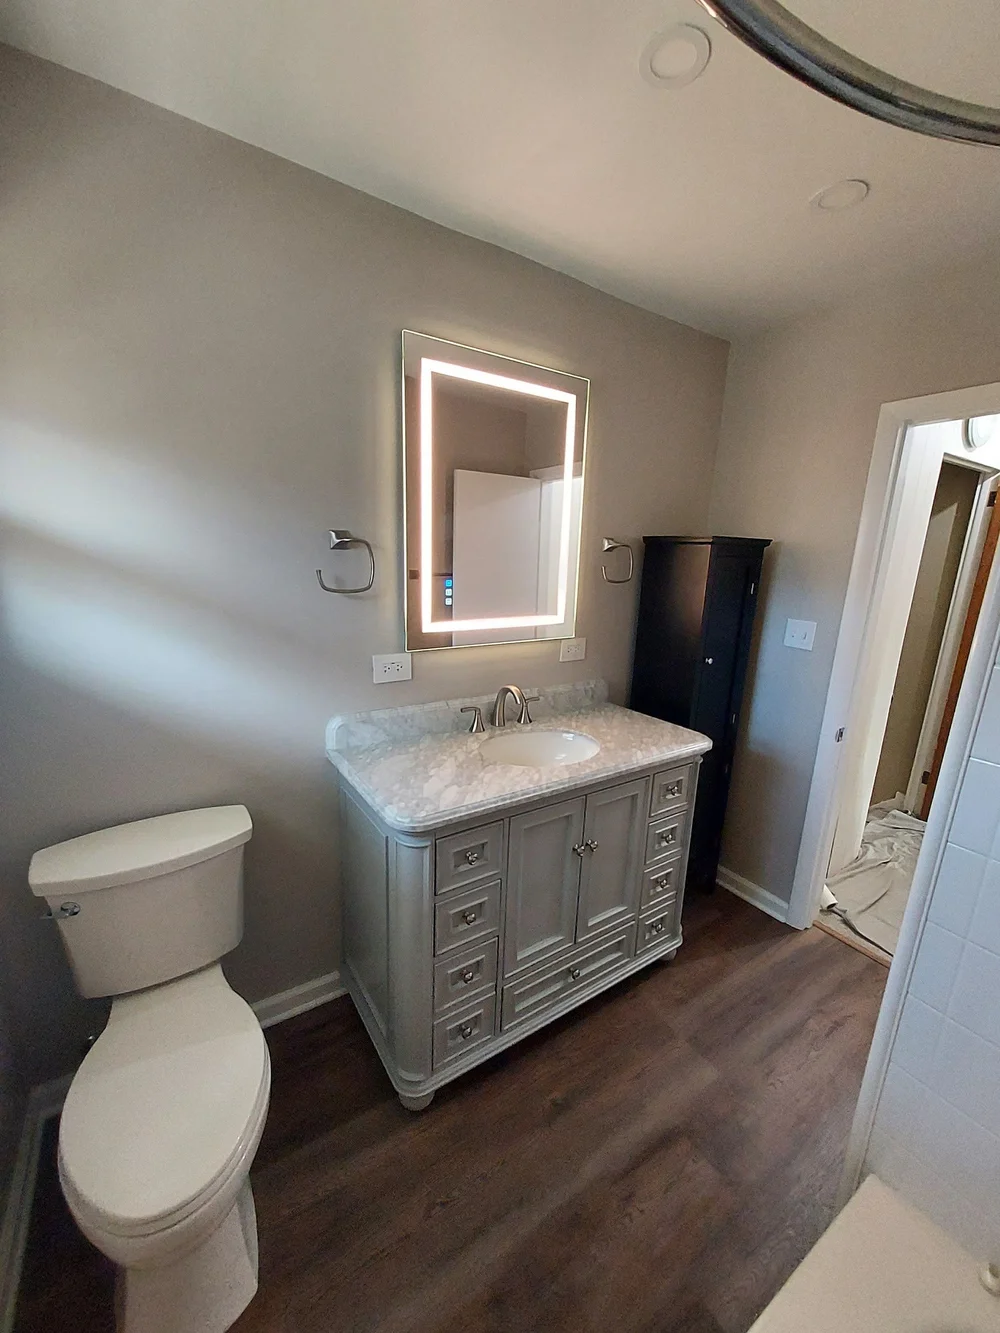
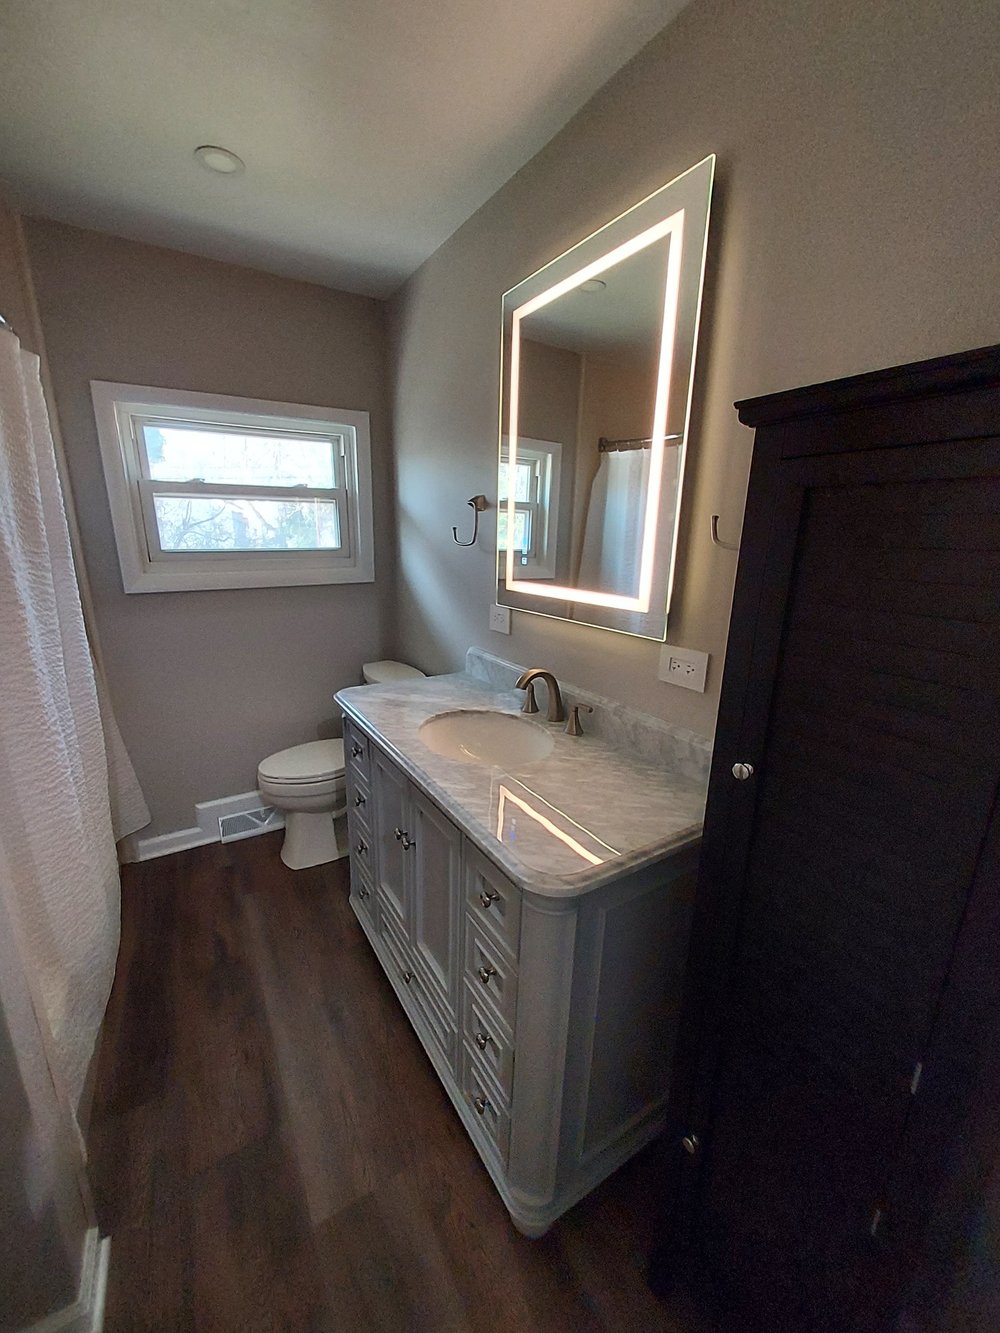
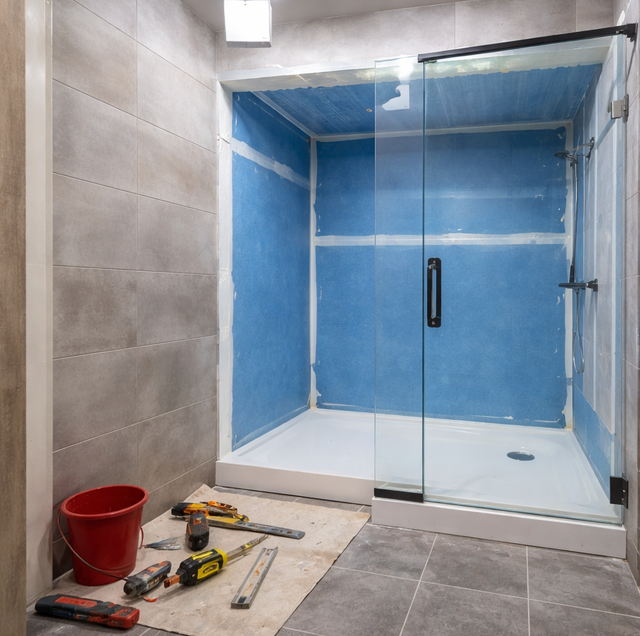
When a Pike Creek townhome keeps its half bath on the lower level, the room sits partly below grade, which raises its own questions for a remodel: where the drain leaves, what the floor is made of, and which finishes hold up there.
Those questions are answered on site first, and then the room is torn out and rebuilt with finishes chosen for a floor below grade.
Who Is Working in Your Lower Level
Remodeling a Half Bath on the Lower Level
Tracing the drain on a lower level
Where the lower level sits on a concrete slab, the toilet and sink drain into a line set in or under it. Jimmy follows that line during the estimate, because keeping the fixtures on it keeps the job a remodel. Shifting the toilet even a short distance would require a new drain path through the slab, and whether the slab would have to be opened is discussed in the estimate. The toilet flange in a slab can be old cast iron; when it has failed, it is cut out and replaced with a PVC flange reinforced with a metal ring.
A toilet on a slab has no wood subfloor around it to rebuild, so the work at its base is about the concrete itself. Whether it needs cleaning, filling, or flattening before tile or plank goes down is part of what Jimmy checks at the visit. The sink side is simpler because its drain exits the wall a short distance above the floor and can be met by a new trap.
Checking the wall that backs onto the ground
One or two walls of a lower-level half bath may sit against soil. Before new beadboard or baseboard is fastened to one, the wall is checked for damp at the base and behind the old finish: staining, a white mineral crust, or soft drywall near the floor are the signs. A dry wall takes the new finishes like any other. A damp one is shown to you at the estimate, because finishes fixed over moisture don't last.
The slab gets the same look along the outside wall. Old tile lifting near that wall, or a tide line on the grout, tells Jimmy the floor needs attention before a new one goes down, and that shapes which finishes make sense for the room.
Pike Creek townhome half baths beside the family room
In some Pike Creek split-level townhomes, the half bath sits beside a large lower-level family room, so its door and finishes are on show, and a door that swings into the family room has to clear the furniture there. Tile copes well with a slab below grade, and a compact vanity keeps the walkway clear in a narrow room.
Lower-Level Half-Bath Prices
- Project
Lower-level half bath, stripped and redone
Jimmy's range$6,000 to $10,000 - Project
New vanity on the existing plumbing
Jimmy's range$800 to $2,500 - Project
Pedestal sink fitted in place of the old sink
Jimmy's range$800 to $2,000
When the lower level is on a slab, the price is mostly a question of whether the concrete remains intact. With the fixtures left on their drain, it does, and the work is the room itself. If a fixture has to move and the slab would need opening, Jimmy goes over that option with you before it is priced. A new vanity on its own doesn't touch the slab at all.
Jimmy prices every project in person at your home, never from a photo or a text. Project estimates are free and are usually scheduled in the evening.
Our warranty
Our work carries a one-year workmanship warranty, dated from the day the job is finished.
Working a Half Flight Down
A look at the lower level
Jimmy follows the drain route, looks over the floor and every wall, and then puts the written estimate together.
Finishes chosen for a room below grade
Floor, vanity or pedestal, toilet and faucet are picked with the slab in mind. Faucet brands we fit are Moen, Delta, and Kohler, and the toilets are American Standard or Moen.
Strip and check
With runners down the short flight and drop cloths over the family room floor, the old fixtures and wall finish come out and the plumbing is checked while it is bare.
Correct what the room shows
All the shut-off valves are replaced with quarter-turn valves, and any failed part at the toilet is repaired before the walls are finished.
Rebuild
Walls, base trim, floor, vanity and toilet go back in, with the new floor run tight to the base of the vanity so mop water has nowhere to sit.
Scope of the Lower-Level Remodel
| Item | Included | Notes |
|---|---|---|
| Toilet, vanity or pedestal, faucet | Removed and replaced | Yours to pick, or supplied by you |
| Toilet flange in the slab | Checked; replaced if failed | PVC, ringed in metal |
| Shut-off valves | All renewed on a full tear-out | Quarter-turn, soldered or ProPress |
| Lower walls | Stripped back, then finished in beadboard | Set only on a wall found dry |
| Floor and baseboard | Tile or wood plank; custom baseboard | Cut to the room's own walls |
We don't paint walls, ceilings, or trim.
We don't do basement finishing. The half bath has to be in a lower level that is already finished.
We don't dry out water damage or remove mold. Once the cause is fixed and the wall is dry, we rebuild the room.
Pike Creek Lower-Level Half-Bath Questions
It can feel cooler than the carpet in the family room next door, because the concrete under it stays cool. A bath mat by the sink takes the edge off, and tile handles the damp a slab can bring.
They can drop through the ceiling or run along an inside wall from the floor above. The new valves are set where you can reach them under the sink, and the old route is reused wherever it is sound.
A vanity on legs, or one set on a raised base, keeps the cabinet bottom clear of water from a mopped or splashed floor, and the joint where the cabinet meets the floor is sealed.
Framing or furring strips fixed to the wall are one way to do it, and Jimmy will say whether they suit yours. The strips give the boards something solid to fasten to, keeping them off the masonry. The baseboard is set on the same strips, so the two line up along the bottom of the wall.
It can. On a lower-level wall, moisture-resistant board behind the beadboard is one option, and whether your room calls for it will be decided during the visit once the wall has been inspected.
Yes. Only the strip from the stairs to the half bath is covered and in use for the job, and the rest of the family room stays yours to use.
Reviews of Our Bath Work on Google
More reviews from our customers, straight from Google.
Start With the Walls of Your Pike Creek Half Bath
Call or text Jimmy about the half bath on your lower level, and tell him what is under its floor if you know. Concrete or wood framing changes what the Pike Creek job involves.
Precision Home Worx · Based in Claymont, DE · (302) 321-3577 (call or text) · Monday through Sunday, 7 a.m. to 8 p.m.
Delaware business license #223872998 · General liability insurance and RLI surety bond #LMS1971327
Serving Wilmington, Claymont, North Wilmington, Hockessin, Pike Creek, Greenville, Newark, New Castle, Bear and the rest of northern Delaware.

