

Powder Room Remodeling in Bear, DE
- Main-Floor Powder Rooms
- Updated in Their Own Footprint
- Vanity, Toilet, Floor and Trim
Jot down what you want to keep in the room before Jimmy visits.
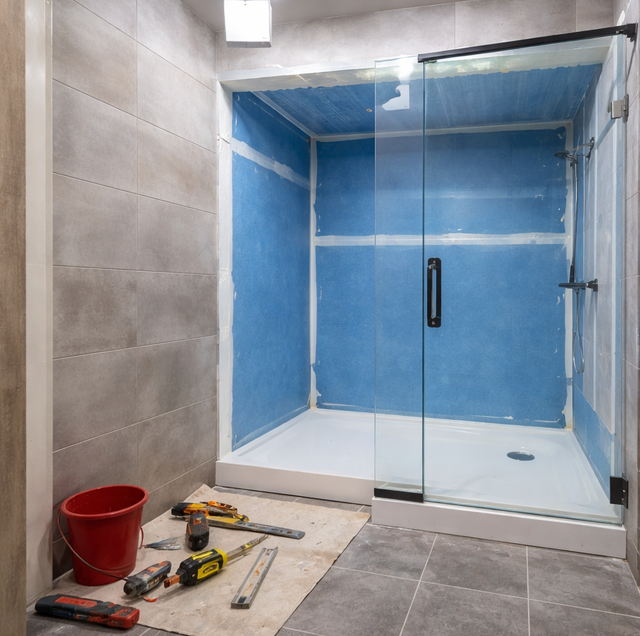
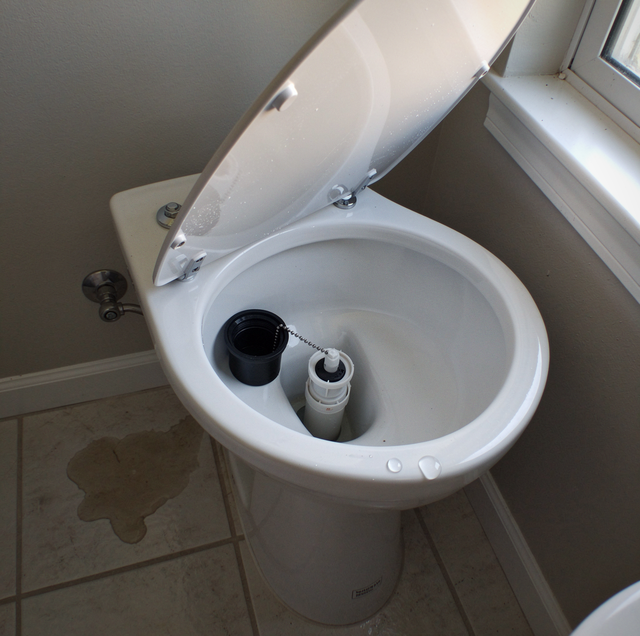
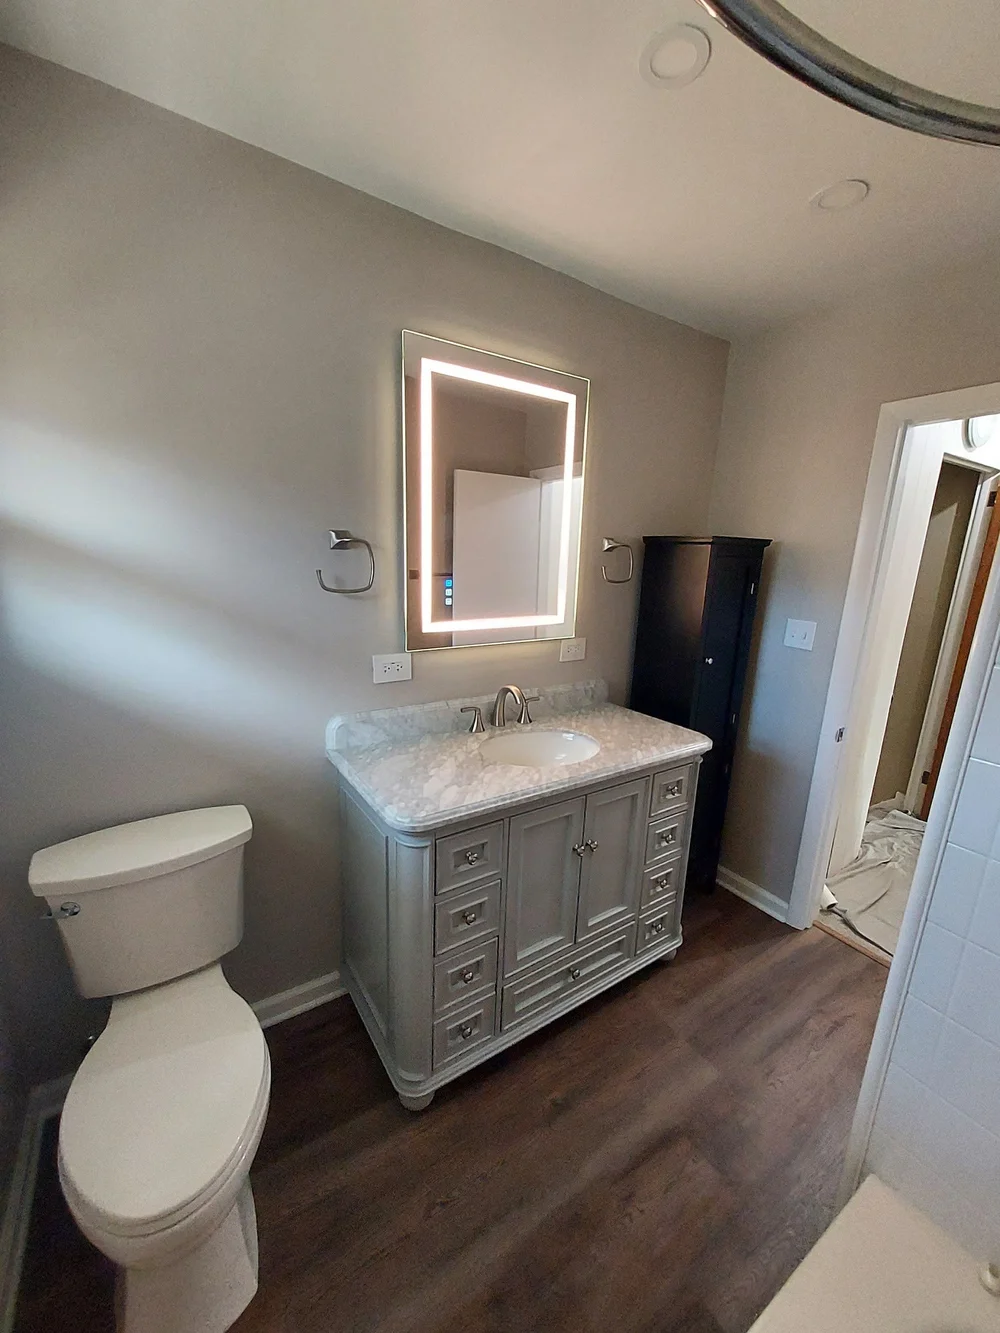
In a Bear two-story with two and a half baths, the half bath is the one on the main floor, and it is the bathroom your guests walk into. Updating it happens inside walls that are already there: the toilet and sink keep the plumbing the house was built with, and everything around them is renewed.
Nothing new goes in over something old: the tear-out comes first, then a fresh set of plumbing connections, then the finish carpentry that makes the room look complete.
The Credentials That Come Into Your Powder Room
How a Bear Powder Room Update Runs
Start with what stays
When you call or text, tell us which parts of the room you like and which you are done with. A mirror or a light you like can be planned around.
Measuring the footprint
During the visit, Jimmy measures the vanity wall, the distance from the wall to the toilet bolts, and the door's arc. Those three numbers decide what fits.
Sizing new pieces to the old pipes
The vanity is chosen so that its sink lines up with the drain already in the wall, and the toilet is matched to the existing rough-in. If the old vanity was a size no longer made, the closest match is picked, and any bare floor it leaves is planned for. The written estimate is built around those choices.
Covering the way in
Runners and drop cloths are laid from your front entry to the half bath, across the floor people walk on every day. Then the old toilet, vanity, and wainscoting come out.
Reading the open floor and wall
With the room bare, the flange, the subfloor around the toilet, and the valves are checked, and anything that has failed is put right before a new piece goes in.
Finish carpentry, then fixtures
The lower-wall finish and baseboard go up before the floor, and the new pieces, and the faucet and toilet are run before the drop cloths come up.
Updating the Room Everyone Sees
Putting the money into finishes
With the drain and supply lines left where they are, the budget goes into what you see: the vanity, the floor and the walls. The walls and floor are still open. On a full tear-out, the wainscoting is pulled back to bare studs, the area around the toilet is opened, and the old stops give way to new quarter-turn valves. That way no original valve is left sealed in. While the room is bare, the drain is capped so no sewer gas reaches the house, and the water to the room stays off until the new valves are on.
What a Bear two-story with two and a half baths hands you
Bear's 1990s houses include many four-bedroom two-story colonials. In one of those, the powder room is already where it belongs, on the floor where guests spend their time, so there is no reason to move it. And while both full baths are upstairs, the half bath can be closed for the entire job without leaving the house short on bathrooms. Jimmy checks whether the vanity, toilet, and wall finish are the ones the house was built with, because an original room is where the plumbing under it deserves the closest look.
Finishes that suit a busy main-floor bath
A half bath off the main living space sees steady traffic, so the finishes are picked for wear as much as looks. Where old wainscoting has worn, true beadboard gives the lower walls a crisp, milled finish. An undermount sink on the new top leaves a clean counter edge that wipes down in one pass. A vanity with drawers in place of a single door also makes better use of a cabinet that must remain narrow. A wall-hung mirror sized to the vanity, a towel ring within reach of the sink, and a holder by the toilet finish the room without crowding a footprint that has no space to spare.
Scope of a Same-Footprint Update
| Item | Treatment | Why it matters |
|---|---|---|
| Vanity and top | New, sized to the existing drain | The sink lands where the plumbing already is |
| Toilet | New, from American Standard or Moen, or your own | Matched to the existing rough-in |
| Toilet flange | Replaced when rotted or cast iron | PVC, reinforced with a metal ring |
| Subfloor at the toilet | Rot cut out | Reinforced from below, then covered by the new floor |
| Shut-off valves | Every one replaced with a quarter-turn valve | Soldered or ProPress connections |
| Wainscoting | Taken off to the studs | A new lower-wall finish replaces it |
| Flooring and base trim | Tile, or plank laid tight; baseboard cut to the room | Laid tight at the toilet, where splashes land |
We don't paint walls, ceilings, or trim. The room is left ready for your painter.
Drying a soaked floor and mold removal are not part of our work; the rebuild starts once those are done.
Questions About a Bear Powder Room Update
Very little. A cabinet vanity, a furniture-style piece on legs, or a wall-hung unit can all work if the piece fits between the door and the toilet.
Sometimes the wall allows a few more inches. What limits it is the door and the toilet: the vanity edge needs to clear the door's arc, and there has to be elbow room beside the bowl. A wider cabinet can also mean a drain that sits off-center, which is handled inside the cabinet.
Yes. The cap rail can sit at whatever height suits the room, and a taller run is one way to make a small half bath feel finished. The mirror and towel ring are then placed to clear the new cap.
The standard rough-in is 12 inches, but some rooms were plumbed at 10 or 14 inches. Models are made for those distances too, so the measurement taken at the visit decides which bowl goes on the list.
Yes. A mirror sized to the new vanity tends to look right, and it is fixed into framing or blocking behind the finished wall so it hangs flat and stays put.
Customer Reviews From Google
More reviews from our customers, straight from Google.
Bear Powder Room Price Ranges
- What changes
The whole room, torn out and rebuilt
Price range$6,000 to $10,000 - What changes
The vanity and top only
Price range$800 to $2,500 - What changes
A pedestal sink in place of the old one
Price range$800 to $2,000
Because the footprint stays, a Bear powder room update spends nothing on moving pipe. The number follows what you choose to keep or replace from step one, and what the open floor shows under the old toilet. Where the subfloor is sound, the money goes into finishes; where it gives underfoot, some of it goes into the floor first.
Jimmy prices every project in person at your home, never from a photo or a text. Project estimates are free and are usually scheduled in the evening.
Our warranty
Our work carries a one-year workmanship warranty, dated from the day the job is finished.
Decide What Stays in Your Bear Half Bath
Tell Jimmy what you want gone from the powder room and what you would like to keep. That list and the footprint he measures are what the update is planned around.
Precision Home Worx · Based in Claymont, DE · (302) 321-3577 (call or text) · Monday through Sunday, 7 a.m. to 8 p.m.
Delaware business license #223872998 · General liability insurance and RLI surety bond #LMS1971327
Serving Wilmington, Claymont, North Wilmington, Hockessin, Pike Creek, Greenville, Newark, New Castle, Bear and the rest of northern Delaware.

