

Powder Room Remodeling in Wilmington, DE
- Full Tear-Outs
- New Half Baths Added
- Vanity and Pedestal Swaps
Say whether it is a remodel or a half bath that doesn't exist yet.
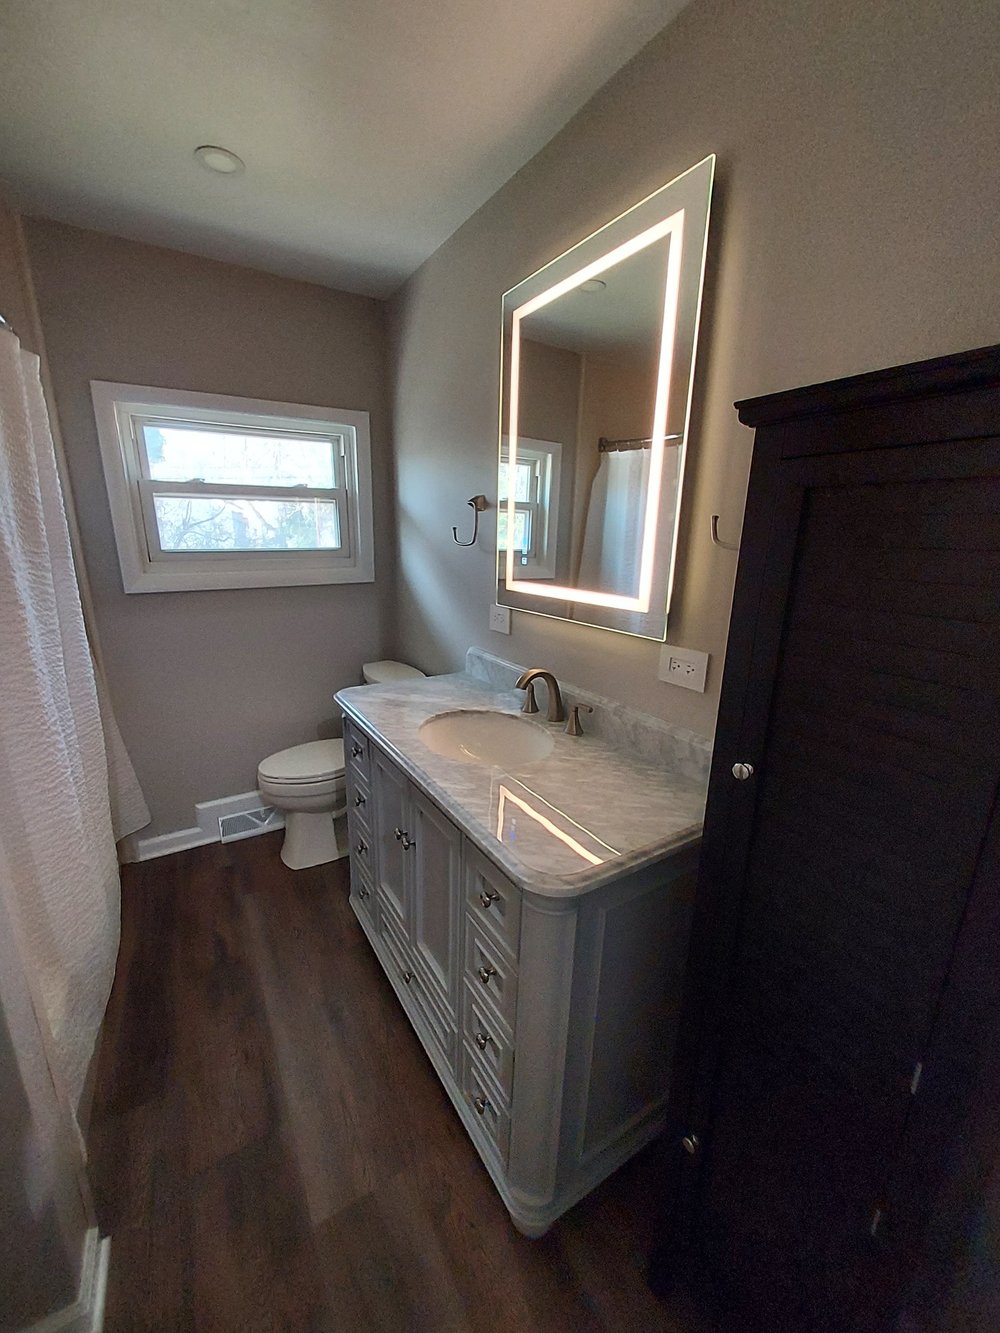
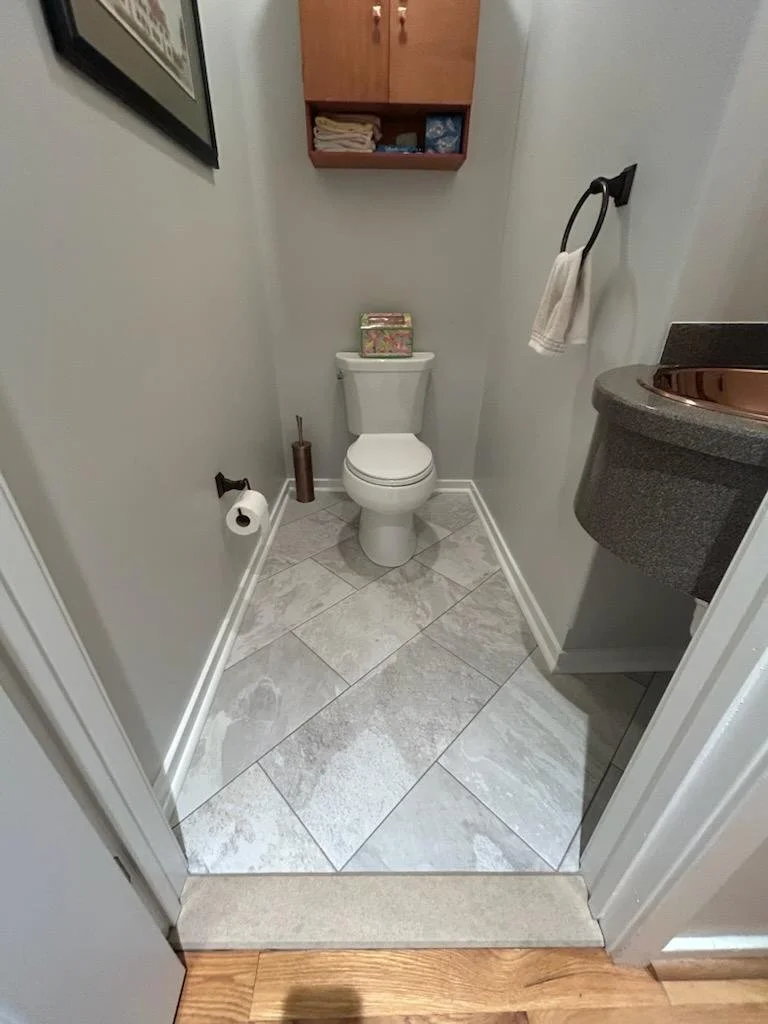
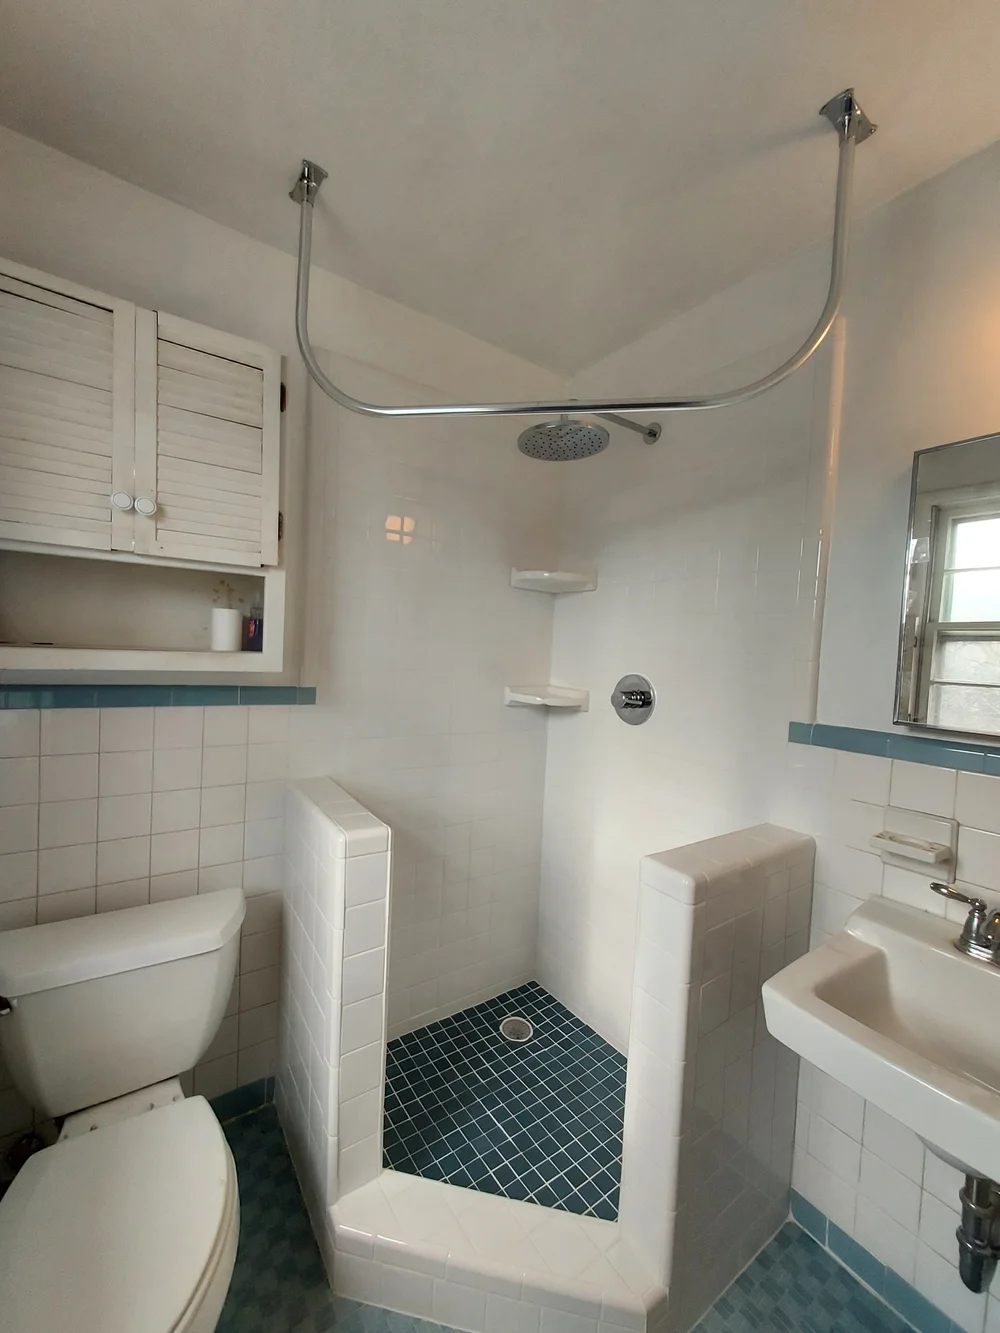
A powder room is the bathroom your guests use, and in a room that small every piece is on show: the vanity, the wainscoting, the toilet and the floor. With no shower or tub, a half-bath remodel is about those pieces and the plumbing hidden behind them.
From our base in Claymont, we rebuild half baths for homeowners across Wilmington and northern Delaware: a new vanity and top, a new toilet on a sound flange, fresh paneling in place of tired wainscoting, and a floor laid to suit the room. The carpentry and the plumbing are our own work from tear-out to the last towel ring.
Why Homeowners Trust Precision Home Worx With Their Powder Room
Custom baseboard
Finish carpentry cut and fitted to your walls.
The floor you want
Tile, or the old floor torn out and replaced with what suits the room.
Every shut-off replaced on a tear-out
New quarter-turn valves go in while the walls are open.
How Much of the Powder Room Changes
A powder room holds a toilet, a sink, and very little else, so the size of the job depends on how far into the walls and floor the work has to extend.
A new vanity or pedestal sink, nothing else
When the floor, walls and toilet are in good shape and only the sink area has aged out, the job is a vanity or pedestal swap. The old cabinet and top are removed, and the new one is set level with the wall. Then the drain and supply lines are connected and the trim around the base is made good.
- Vanity replacement on its own: $800 to $2,500, depending on the vanity and top.
- Pedestal sink replacement: $800 to $2,000.
The full tear-out
The vanity, countertop and toilet come out, and old wainscoting is removed all the way down to the studs. With the wall open, the valves, drain and toilet flange get checked and put right before anything new goes back. Then the room is rebuilt: true beadboard where the wainscoting was, custom baseboard, the new vanity and toilet, a mirror, towel rings and holders.
- Floors: we can tile the floor, or tear it out and put down whatever works for the room. Eight-inch-wide wood plank flooring, run vertically, is a popular choice.
Adding a half bath where there isn't one
Some houses have no toilet on the first floor at all, and adding one is work we take on. A new powder room needs a spot that can reach a drain and a supply line, room for a toilet and a small vanity and space for a door to swing. Jimmy traces the plumbing path during the estimate, because the route to the drain is what makes a closet or an under-stair space workable as a half bath, or rules it out.
What we find behind powder room walls
A rotted or cast-iron flange is replaced, and soft subfloor around it is cut out and rebuilt, before the new toilet goes down. On a full tear-out, every quarter-turn shut-off valve is replaced, and the new connections are soldered or pressed.
Our toilet and faucet page covers toilet swaps on their own, with more detail on flanges, rough-in sizes and supply valves.
toilet and faucet replacementHalf baths under the stairs in Wilmington row homes
About half of Wilmington's homes are attached houses: row homes and twins that share a side wall with the house next door. Where a powder room sits under the stairs in one of these houses, two limits shape the remodel. The ceiling slopes down over one end of the room, so the toilet and the vanity have to sit where a person can stand up, and the door has to swing clear of both. The shared wall is the second limit. It belongs to both houses, so the new drain and supply lines are kept out of it where possible and run through the floor framing on your side to reach the main stack. Every foot of that run has to keep falling toward the stack, which is why a long one means more floor to open.
How Jimmy Takes a Powder Room Apart and Puts It Back
Get in touch
A call or a text starts it. Describe the room as it stands and what you picture there, and Jimmy books the in-home visit.
The in-home estimate
Jimmy measures the room, looks under the vanity and rocks the toilet to feel for movement at the flange. Then he talks through finishes with you.
Choosing the pieces
You pick the vanity, top, toilet, faucet and floor. We work with Moen, Delta and Kohler faucets and American Standard and Moen toilets. If you already bought something, tell us at the estimate.
Tear-out and the open-wall check
Floors and the path from your door are covered first. The old fixtures and wainscoting come out, and everything behind them is checked while it is open.
Rebuild
Repairs first, then paneling, baseboard, the floor, the vanity and top, the toilet and the accessories.
Water on under the vanity
Jimmy runs the faucet and flushes the toilet with you, and the new connections under the vanity and at the base of the toilet are checked for drips before we pack up.
Inside a Full Powder Room Tear-Out
| Part of the room | In a full tear-out | Notes |
|---|---|---|
| Vanity, countertop and sink | Removed and replaced | Undermount sinks are common |
| Toilet | Removed and replaced | American Standard or Moen, or one you supply |
| Toilet flange and subfloor | Checked; a failed flange replaced, soft subfloor rebuilt | PVC flange with a metal reinforcing ring |
| Quarter-turn shut-off valves | All replaced | Fitted as the plumbing is reconnected |
| Wainscoting | Removed to the studs | Replaced with true beadboard if you want it |
| Baseboard | Replaced | Custom-cut to the room |
| Floor | Tile, or torn out and replaced | Eight-inch-wide plank is one option |
| Mirror, towel rings, towel holders | Installed | Your choice of style |
| Painting the walls | Not included | Left ready for your painter |
We don't paint walls, ceilings, or trim.
Drying out a floor soaked by a leak and removing mold are not part of our work. Once others have done that, the rotted wood comes out and we rebuild the room.
Already bought the fixture or the material? We can usually install it, as long as it suits the job. On customer-supplied materials, our warranty covers the labor only.
Powder Room Prices From Jimmy
- Job
Vanity replacement only
Typical range$800 to $2,500 - Job
Pedestal sink replacement
Typical range$800 to $2,000 - Job
Full powder room remodel
Typical range$6,000 to $10,000 - Job
Adding a powder room or half bath
Typical range$6,000 to $10,000
The smallest powder room job is a new vanity set onto sound plumbing: the old cabinet comes out and the new one goes in, while the floor and walls stay as they are. The largest is a tear-out to the studs where the open wall and floor need repair before any new finish goes in. Between those two, the price follows the vanity and top you pick, the floor you choose and what the open wall shows.
Jimmy prices every project in person at your home, never from a photo or a text. Project estimates are free and are usually scheduled in the evening.
Our warranty
Our work carries a one-year workmanship warranty, dated from the day the job is finished.
Half-Bath and Bathroom Reviews From Around Wilmington
Protected floors and a clean worksite
Lorna Kahn, Google review, June 2025
“Respected my house and protected my floor and carpet. They clean up the work place too. Conscientious father and son team.”
A bathroom cabinet repaired
Karen Stout, Google review, March 2025
“Couldn't be happier on the work done in my home. Repaired bottom of bathroom cabinet. It was bad looks new now.”
A bathroom remodeled single-handedly
Donna Hall, Google review, May 2025
“He single handedly remodeled our Bathroom and it is Beautiful..he also worked on the remodel of a complete new Kitchen.”
More reviews from our customers, straight from Google.
Half-Bath Details to Settle Early
A pedestal leaves more open floor and makes a tight room feel bigger, but it has no storage, and the supply lines and drain stay in view under the bowl. A vanity gives you a cabinet and a bit of counter space and hides the plumbing, at the cost of more floor space. We install both.
A narrower one than a full bath takes. Vanities made for powder rooms start at about 18 inches wide, and shallow models give up a few inches of depth so the walkway in front of the toilet stays open. Jimmy measures the wall and the clear floor in front of it, and the vanity size follows from those two numbers.
Solid wood to hang on. A pedestal carries much of its weight on wall bolts or a bracket, and the column underneath is there mostly for looks, so the wall behind the bowl needs backing a screw can bite into. Where a vanity stood before, that backing may not be there yet, and Jimmy checks for it at the estimate.
Where the hall's profile is still made, yes. The custom baseboard is cut and fitted to the room, so the powder room can match the hall's profile. Where it isn't, Jimmy shows you the closest profile before anything is ordered.
Either works in a half bath, because there is no shower or tub soaking the floor. Tile shrugs off splashes around the toilet. Wood plank gives the room a warmer look, and the seams need to stay tight near the toilet, where water lands if the bowl ever overflows.
Start With a Look at the Room
Is there a closet or under-stair space you've wondered about, or a half bath that has had its day? Call or text Jimmy and ask for an in-home estimate.
Precision Home Worx · Based in Claymont, DE · (302) 321-3577 (call or text) · Monday through Sunday, 7 a.m. to 8 p.m.
Delaware business license #223872998 · General liability insurance and RLI surety bond #LMS1971327
Serving Wilmington, Claymont, North Wilmington, Hockessin, Pike Creek, Greenville, Newark, New Castle, Bear and the rest of northern Delaware.
Related services
The main service
Bathroom remodelingRelated work
Part of this service
Where we work
Elsewhere in the bathroom
Where we remodel powder rooms
Powder room projects across Wilmington, Claymont, Hockessin, Pike Creek, Greenville, Newark, New Castle and Bear.

