

Powder Room Remodeling in Newark, DE
- Half Baths Added Where There Were None
- A Drain Route Planned First
- Permitted Plumbing
Have a closet or corner in mind? Mention it when you book.
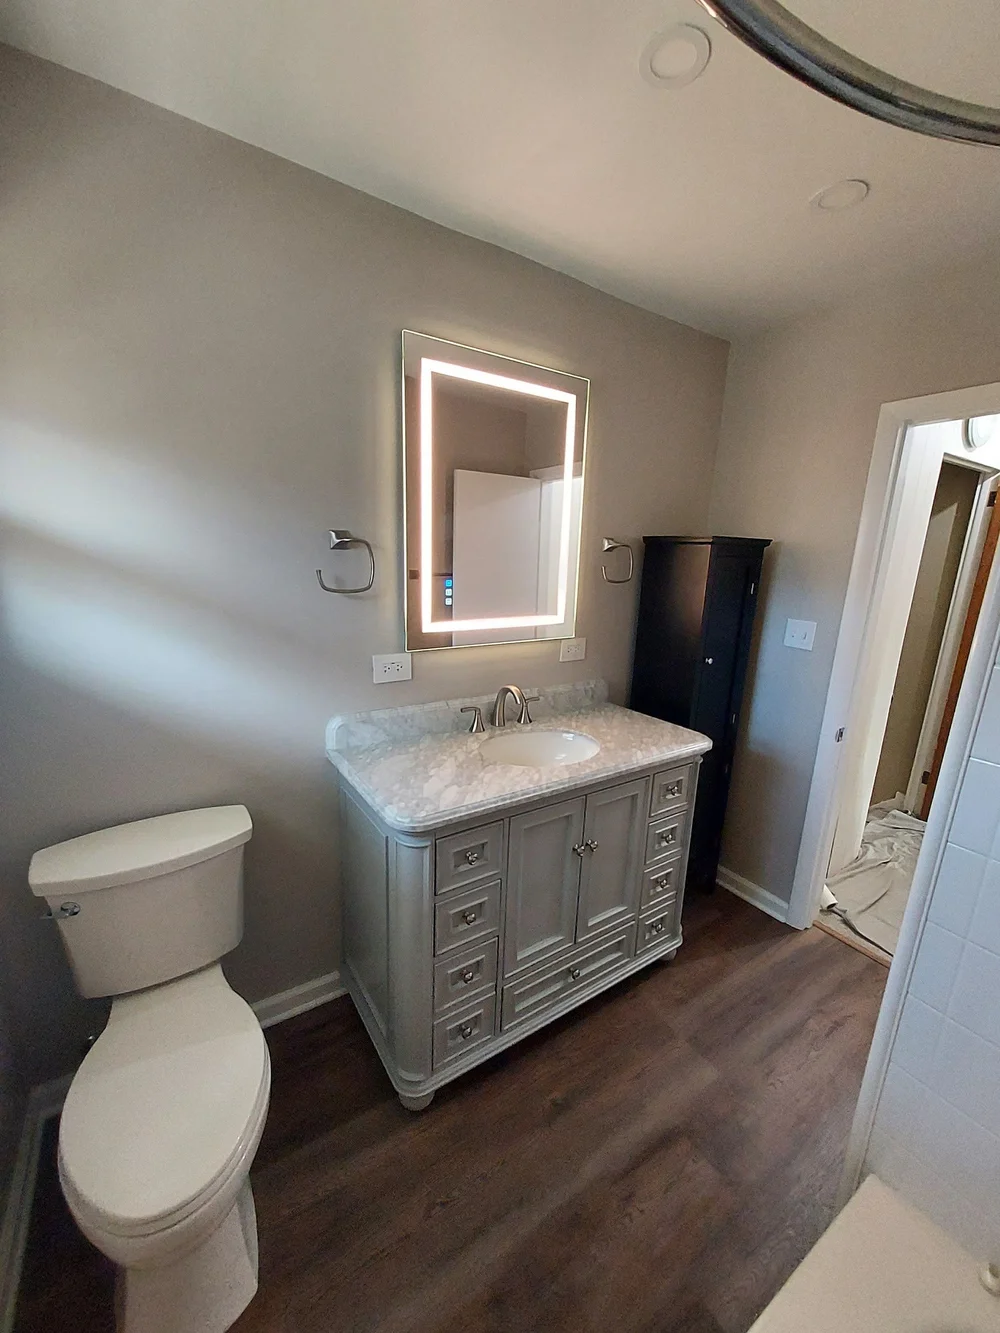
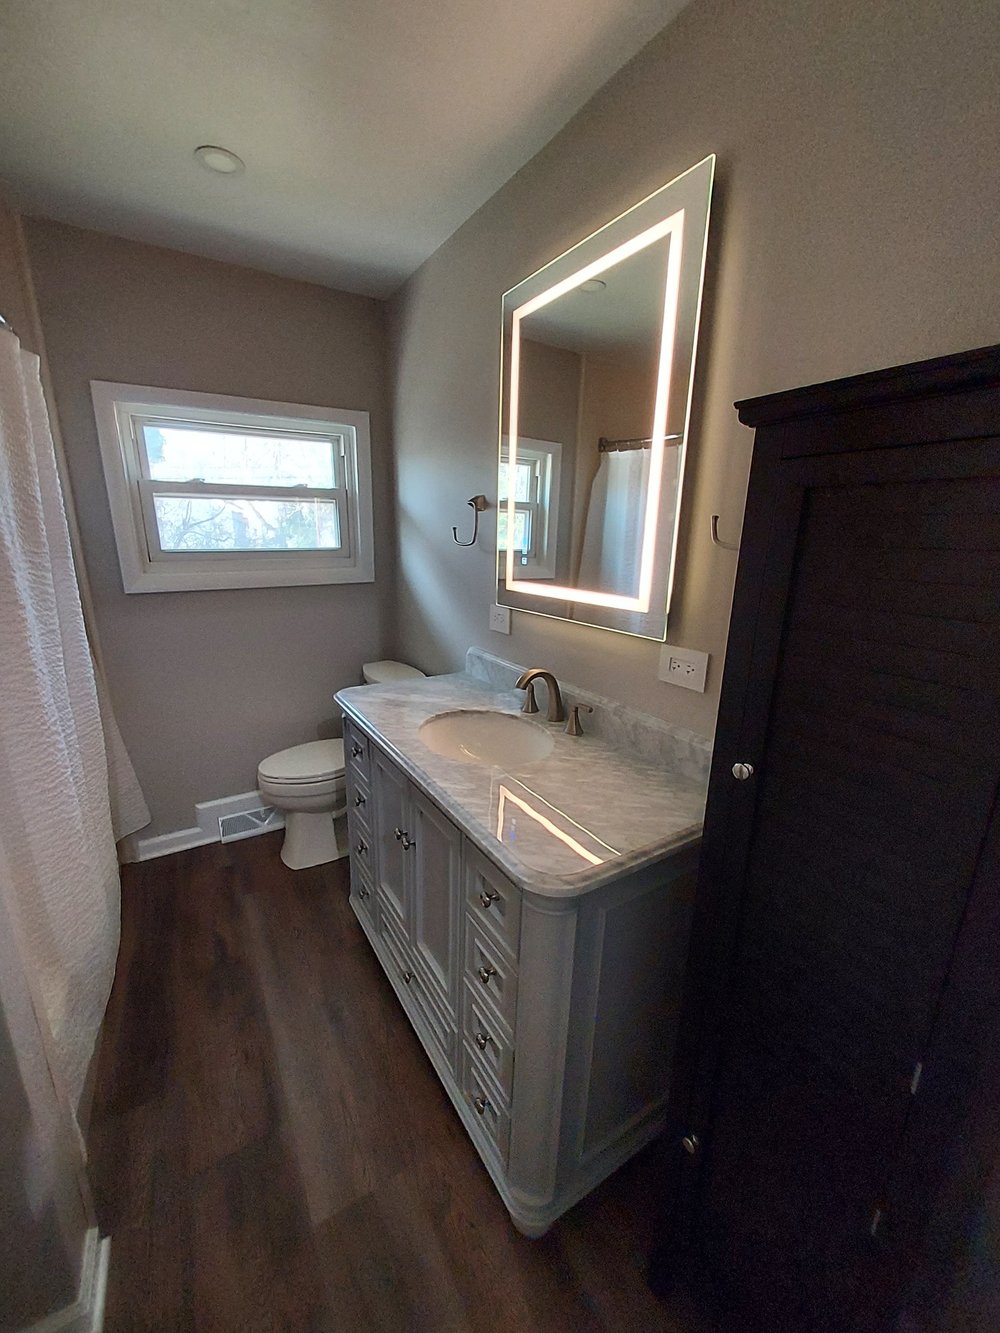
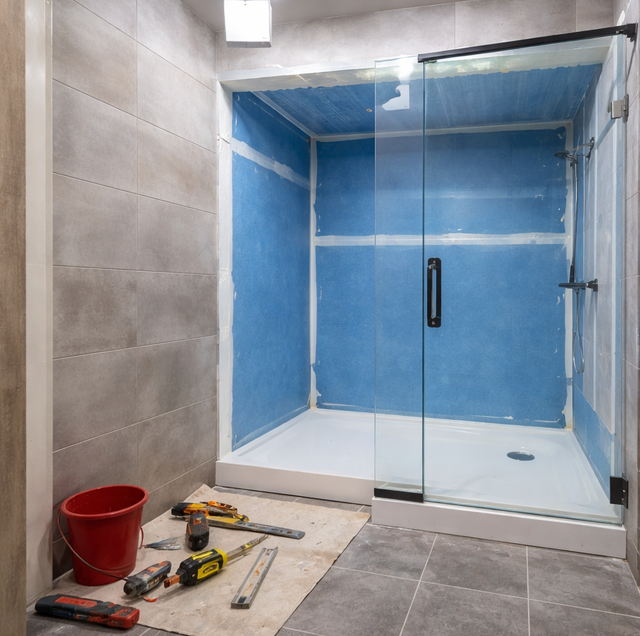
If your Newark house has no half bath on the main floor, the powder room you want is a new room. It needs a spot, a drain that can reach that spot, and four walls that look as if the house always had them.
Building one is carpentry and plumbing in equal parts: framing the room, running the drain, vent, and supply lines, then finishing it as a half bath. Where a half bath already exists and has worn out, the same work rebuilds it in place.
Who Builds Your New Half Bath
Putting a Half Bath Where There Was None
Newark houses without a main-floor half bath, and the permit a new one needs
Where a Newark house was built without a powder room downstairs, putting one in is an addition, and a toilet and sink that were never there before count as new plumbing. Within city limits, new plumbing always requires a building permit from the Code Enforcement Division, along with a rough and a final plumbing inspection. A Newark mailing address outside city limits falls under New Castle County Land Use, which also requires a permit to add a fixture. Which office applies to your house is settled at the estimate.
Finding the drain route before choosing the spot
A toilet needs a large drain pitched downhill to the main stack over its whole length. That makes the route the deciding factor. A closet that backs onto the kitchen plumbing wall, a corner near where the stack drops to the basement, or a space directly under an upstairs bath can each give a short, clean run. A spot across the house from the stack means a long drain through the floor framing, and joists can only be drilled or notched so far before they lose strength. Jimmy weighs the spots you have in mind against the stack, and the one with a workable drain is the one worth building.
The supply side is simpler. Hot and cold lines are teed off from the nearest run, and each fixture has its own shut-off accessible under the sink or beside the toilet.
Every new fixture also needs a vent, so the drain can carry water without siphoning the trap dry. Where the new room sits close to the existing stack, the vent can tie into it inside the same wall. Where it sits farther away, the vent line has to travel up through a wall cavity to meet the existing system, and that route is planned at the same time as the drain.
Fitting a room into the space you have
A half bath needs room for a toilet, a small sink, and a person standing between them. The space in front of the toilet and the clearance beside it decide whether a closet or a corner can work, and the door decides the rest. Once the plumbing has passed its rough inspection, the walls are closed, and the room is finished: walls, floor, then fixtures.
In a new room that small, a compact vanity or a pedestal sink keeps the floor open, and the toilet is chosen to suit the space in front of it. The fixture sizes are settled before the framing goes up, because they fix where the drain and supply lines come out of the wall and where the room's door can hang.
How an Added Half Bath Comes Together
A walk-through of both floors
Jimmy walks the first floor and the basement with you, looking at where the stack and the supply lines run.
Fixtures picked before framing
You choose the vanity or pedestal, the toilet and the faucet, and the room plan is drawn around them. The written estimate follows by email.
Framing and rough-in
Floors from the door to the work area are covered with drop cloths. The room is framed, and the drain, vent, and supply lines are run. The rough plumbing is then inspected with the walls still open.
Closing up and the final
The walls are closed and trimmed, the floor is laid, and the fixtures are set. The final plumbing inspection is the last check on the new room before you start using it.
Built Into a New Half Bath
| Item | On an added half bath | Good to know |
|---|---|---|
| Drain, vent and supply lines | Run from the existing plumbing to the new room | Soldered or ProPress joints |
| Shut-off valves | A quarter-turn valve at the toilet and at the sink | Fitted when the supply lines go in |
| Framing and walls | Built, then closed after the rough inspection | True beadboard below the mirror if you want it |
| Toilet and sink | Set and connected | American Standard or Moen toilets; Moen, Delta or Kohler faucets |
| Floor and base trim | Tile or wood plank, plus custom baseboard | Built up to meet the hall floor |
We don't paint walls, ceilings or trim. The new room is left ready for your painter.
We don't run new electrical circuits. Where the room needs one, that is work for a licensed electrician.
What Jimmy Charges for a Powder Room
- Job
A new half bath where the house has none
Range$6,000 to $10,000 - Job
Full remodel of an existing powder room
Range$6,000 to $10,000 - Job
A new vanity in an existing half bath
Range$800 to $2,500 - Job
A pedestal sink swapped in
Range$800 to $2,000
Two added half baths of the same size can sit far apart in the range, and the drain is the reason: how far it travels to the stack, and how much floor or ceiling has to open to get it there. A spot beside the plumbing wall keeps that work short. A spot across the house uses more of the range before a single finish goes in.
Jimmy prices every project in person at your home, never from a photo or a text. Project estimates are free and are usually scheduled in the evening.
Our warranty
Our work carries a one-year workmanship warranty, dated from the day the job is finished.
Half-Bath and Bathroom Work, Rated on Google
More reviews from our customers, straight from Google.
Before You Add a Half Bath
The new room's subfloor and finish are built up to meet the hall floor, so the step at the doorway can be a threshold strip. Tile and wood plank sit at different heights, and the choice is made before the floor goes down.
Whatever was there has been cleared out, its shelving and trim removed, and the space is framed as a room of its own. Where a closet gives up its space, the hall side gets a proper door and casing to match the rest of the floor.
It has to swing clear of the front of the toilet and the edge of the vanity, or swing out into the hall. Where neither works, a barn door that slides along the hall wall is one answer, and the opening is framed for it from the start.
We add half baths to finished living space. Finishing a basement around a new bathroom is outside the work we take on.
Yes, as long as they suit the room and the drain location. Tell Jimmy early so the sizes can be checked against the spot. On materials you supply, our warranty covers the labor.
Find the Spot for a Newark Half Bath
Tell Jimmy where you have pictured the new room, whether it is a closet, a corner, or the space under an upstairs bath. The first question he answers is whether a drain can get there.
Precision Home Worx · Based in Claymont, DE · (302) 321-3577 (call or text) · Monday through Sunday, 7 a.m. to 8 p.m.
Delaware business license #223872998 · General liability insurance and RLI surety bond #LMS1971327
Serving Wilmington, Claymont, North Wilmington, Hockessin, Pike Creek, Greenville, Newark, New Castle, Bear and the rest of northern Delaware.

