

Powder Room Remodeling in Hockessin, DE
- Rebuilt in Place
- Fixtures Moved When It Pays
- Doors and Drains Checked First
A rough sketch of the room's layout is helpful before the visit.
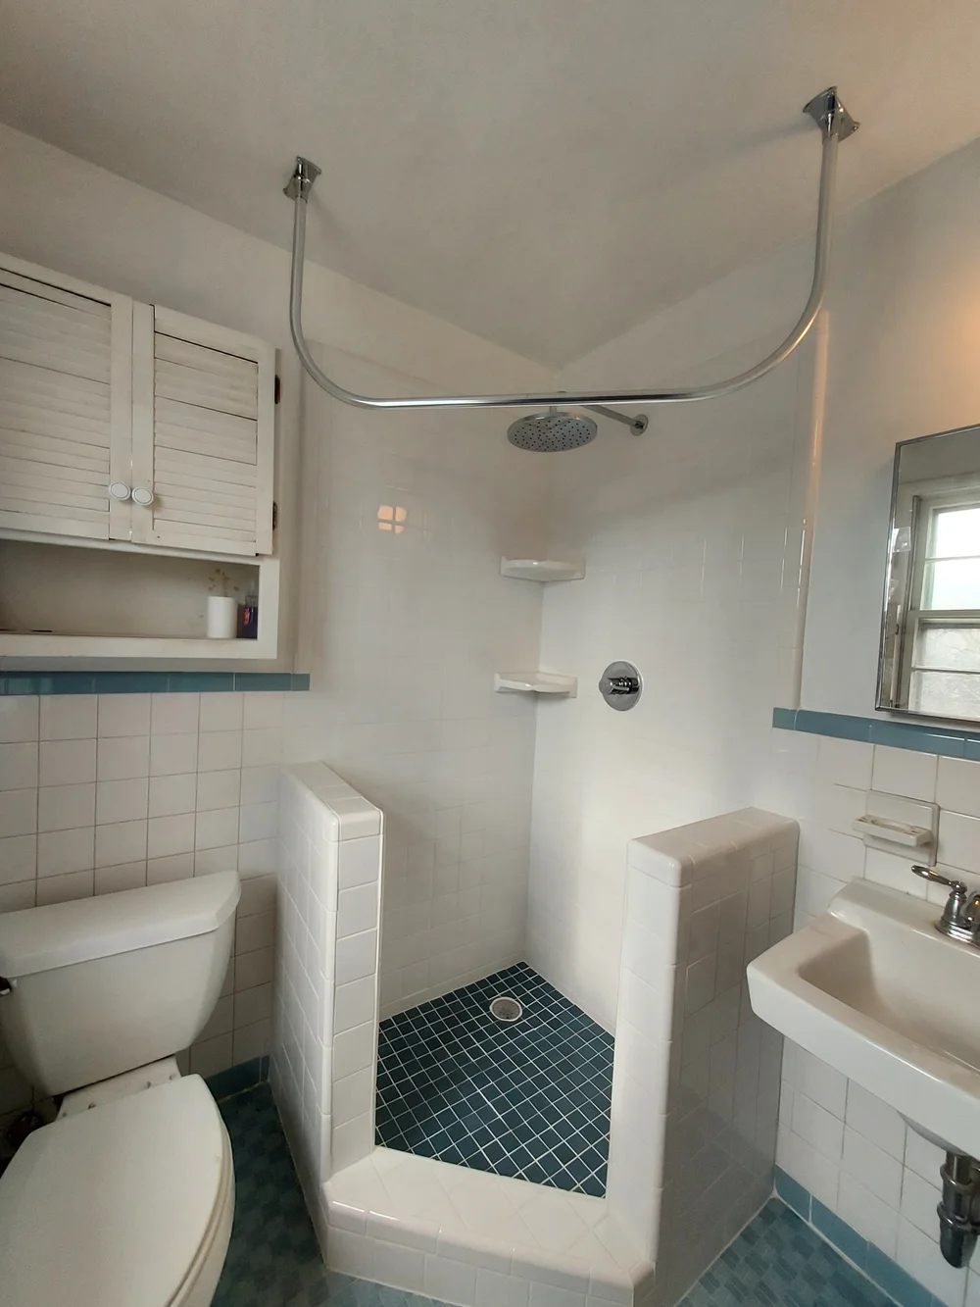
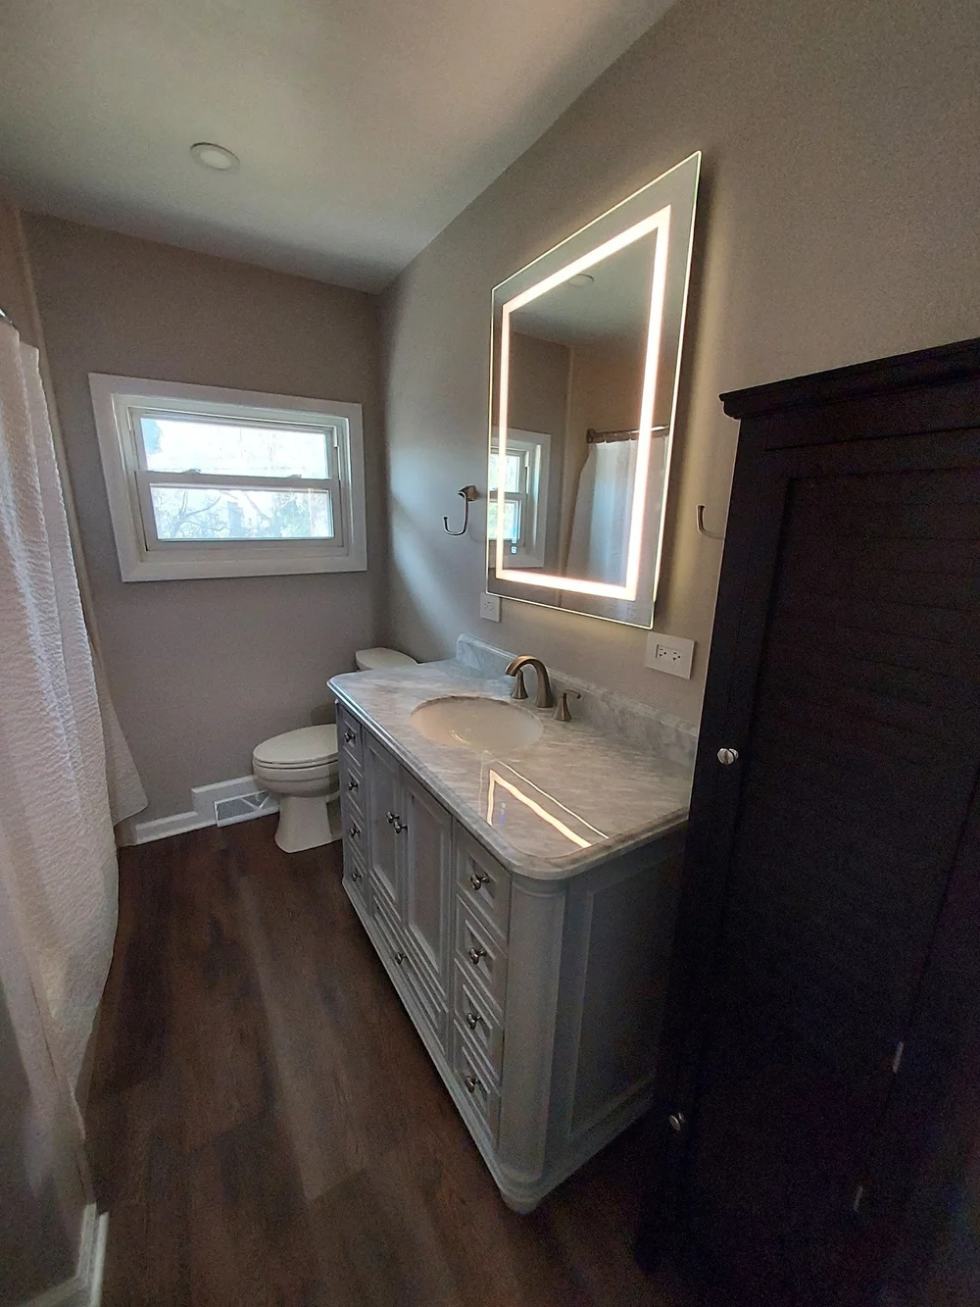
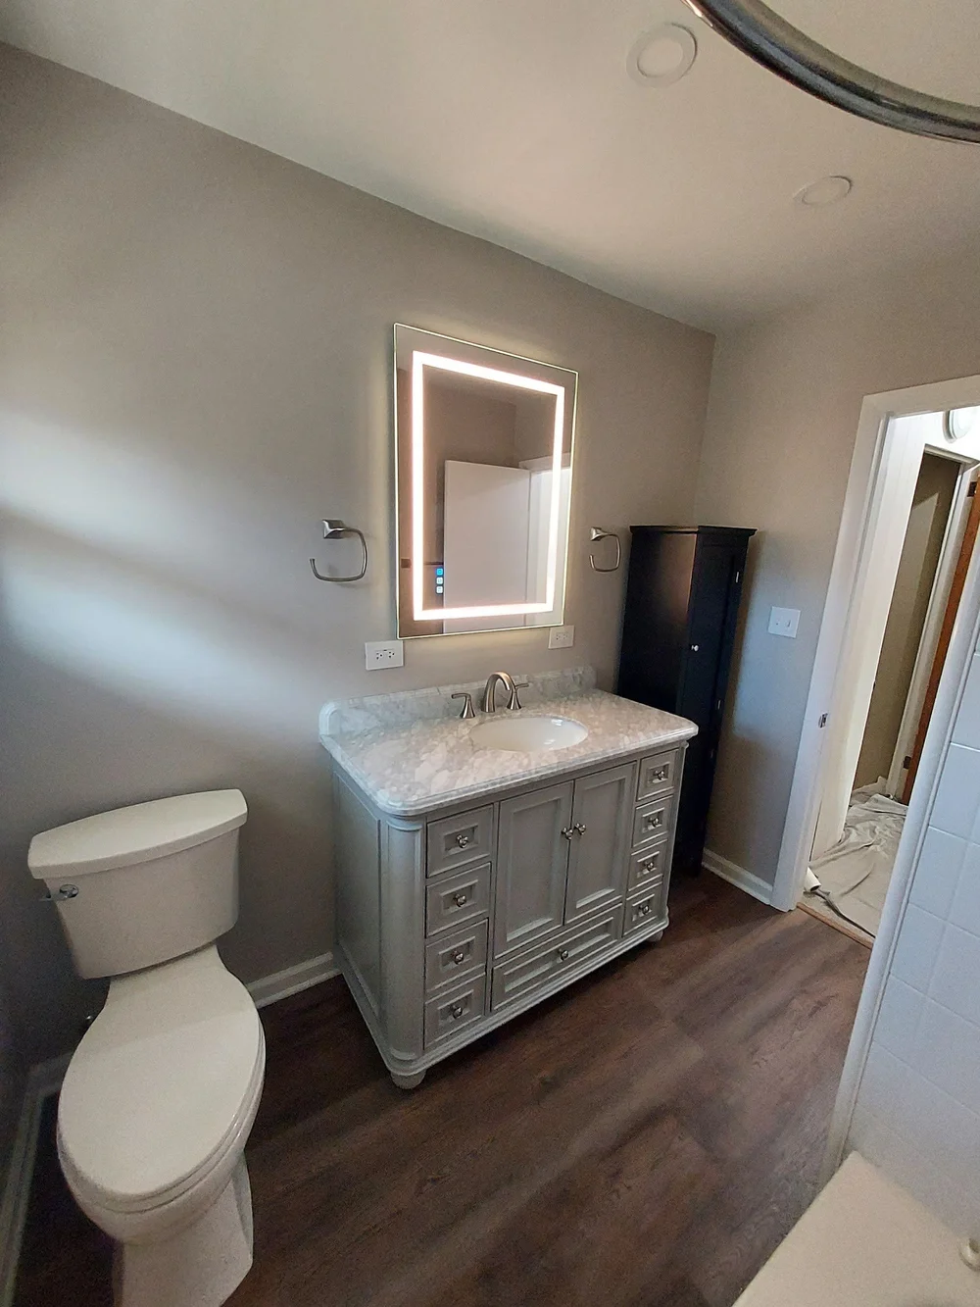
Where a Hockessin powder room sits in the house shapes the remodel: the headroom, the way the door swings, and the path the drain takes to the main stack.
A full remodel here takes the room back to the framing and rebuilds it around those limits. Every fixture can stay where it is, or it can be moved when the room works better for it.
Credentials Behind Every Powder Room We Rebuild
The Room, Taken Apart and Rebuilt
A full tear-out affects every part of the half bath, and whether the fixtures stay or move determines how far it goes.
| Piece | What happens to it | Detail |
|---|---|---|
| Fixtures that stay put | Rebuilt around the existing drain and supply | The vanity is sized to sit over the old pipes |
| A fixture that moves | New drain run traced before anything is opened | Priced as a relocation |
| The door into the room | Checked against the new vanity's depth | Rehung or replaced if it would catch |
| Lower walls | Wainscoting removed; beadboard and custom-cut baseboard installed | Scribed to the walls as they stand |
| Toilet base | Flange and subfloor checked; anything rotted rebuilt | The new toilet sits on solid footing |
| Supply valves | All replaced with new quarter-turn valves | Soldered or ProPress joints |
We don't paint walls, ceilings or trim.
Drying out a wet subfloor and removing mold are outside our work. Once that is done, we rebuild the half bath.
Already bought the fixture or the material? We can usually install it, as long as it suits the job. On customer-supplied materials, our warranty covers the labor only.
Where the House Puts the Half Bath
Keeping the fixtures where they stand
When the toilet and sink retain their existing drain and supply lines, the remodel is a rebuild of everything around them. The old pieces come out, the wall and floor are opened and checked, and the room goes back together with new finishes on the same plumbing. What the opened floor shows still matters: a rotted flange or a soft patch of subfloor by the toilet is cut out and reinforced from below first. Behind the vanity, the opened wall is closed with new board before the new wall finish goes up.
Moving a fixture or adding one
Swinging the toilet to the other wall, shifting the sink, or building a half bath where none exists means a new drain path, and that drain has to keep its pitch all the way back to the stack. Relocating or adding a fixture in unincorporated New Castle County is permitted work, so a plan that moves anything is traced in person before it goes on paper. Where the new run can drop straight into an open basement below, the floor work stays small; where it has to cross a finished ceiling, more of the house opens to carry it. That ceiling is patched once the new line has been run, and it is left ready for your painter.
How Hockessin house styles decide the powder room
Hockessin began as a village in 1688. Today, its houses are colonials, brick Cape Cods, split-levels, and stone ranches, and each style places the half bath in a different location with a different layout. Off the foyer, the door opens into the hall guests see first, and they have to clear the vanity. On a split-level, a half bath near the lower-level family room sits a half flight below the kitchen, so Jimmy checks whether it can reach its own drain run or has to tie into the line from the baths above, and where the supply lines can come down to it. In a stone ranch, where an outside wall is stone, he checks whether there is a framed cavity behind it before any pipe is planned there, and which interior walls already carry the plumbing. The house style tells him where the room can grow and where it is boxed in.
How a Hockessin Half Bath Gets Rebuilt
Describe the house when you call
Tell us the style of house and where the half bath sits now, or where you would like one, and a visit is booked at a time that suits you.
Measuring the room as it was built
Ceiling height under a stair, the door swing, the distance to the stack, and the condition around the toilet base are all checked, and the written estimate is prepared from those measurements.
In place or relocated
Fixtures staying or moving is your call, made with the measurements in front of you. Finishes are also chosen at this stage.
Opening the room
With your entry and the path covered, the wainscoting is stripped to the framing, and the subfloor and valves are checked while everything is bare.
Closing it up
Beadboard is scribed to any slope, then the baseboard, floor, vanity, and toilet go in, and every new connection is checked for drips.
Half-Bath Figures for Hockessin Homes
- Scope
Whole-room remodel, studs out
Price range$6,000 to $10,000 - Scope
Adding a half bath to the house
Price range$6,000 to $10,000 - Scope
Vanity swap, nothing else
Price range$800 to $2,500 - Scope
Pedestal sink swap
Price range$800 to $2,000
Where the room sits moves the number. An under-stair room asks for trim cut to a slope, and a split-level room may need a longer drain run. A fixture that moves adds framing and drain work, while one that stays keeps the job to the room itself. A vanity-only swap in any of these houses stays entirely out of the walls.
Jimmy prices every project in person at your home, never from a photo or a text. Project estimates are free and are usually scheduled in the evening.
Our warranty
Our work carries a one-year workmanship warranty, dated from the day the job is finished.
Hockessin Half-Bath Questions, Answered
Faucets come from Moen, Delta or Kohler; toilets from American Standard or Moen. A faucet you have already bought can go in too, if it suits the sink and top.
Yes, and an undermount sink pairs well with a quartz top. The top is measured once the new vanity is set, so it fits the cabinet that is actually there.
It can, if a drain can be run to the new spot. A hall closet beside the kitchen plumbing wall is a likelier candidate than a room across the house, and the move turns a remodel into a relocation, priced as such.
Yes. A toilet swap on its own is a separate, smaller job: the old toilet comes off, and a replacement goes down on a fresh seal.
Widening the opening means reframing the header above it and trimming the wall on both sides, and Jimmy looks at what sits inside that wall during the visit before it goes into the plan.
Google Reviews for Our Powder Room and Bath Work
More reviews from our customers, straight from Google.
Plan Your Hockessin Powder Room Around the House
Tell Jimmy whether the fixtures should stay where they are or whether one ought to move. That one choice sets the size of the whole Hockessin job.
Precision Home Worx · Based in Claymont, DE · (302) 321-3577 (call or text) · Monday through Sunday, 7 a.m. to 8 p.m.
Delaware business license #223872998 · General liability insurance and RLI surety bond #LMS1971327
Serving Wilmington, Claymont, North Wilmington, Hockessin, Pike Creek, Greenville, Newark, New Castle, Bear and the rest of northern Delaware.

