

Sink Cabinet Replacement in Pike Creek, DE
- Kitchen Sink Bases
- Kitchen Floor and the Room Beneath Checked
- Leaks Traced at the Sink
Check the ceiling under your sink before you call.
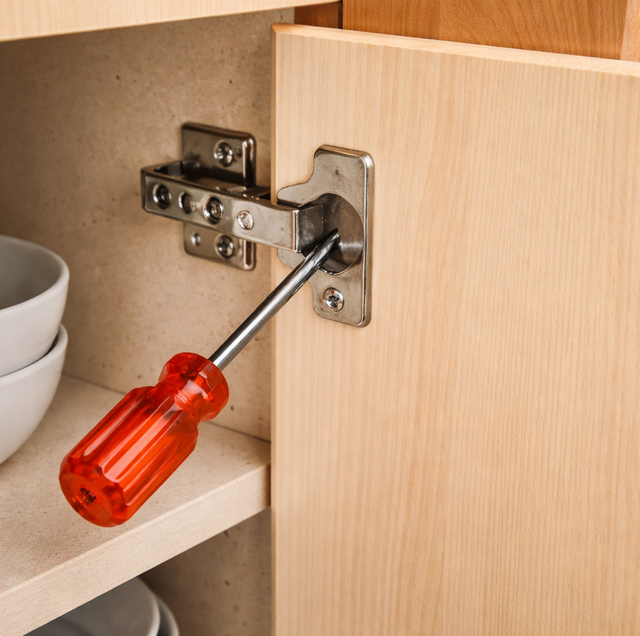
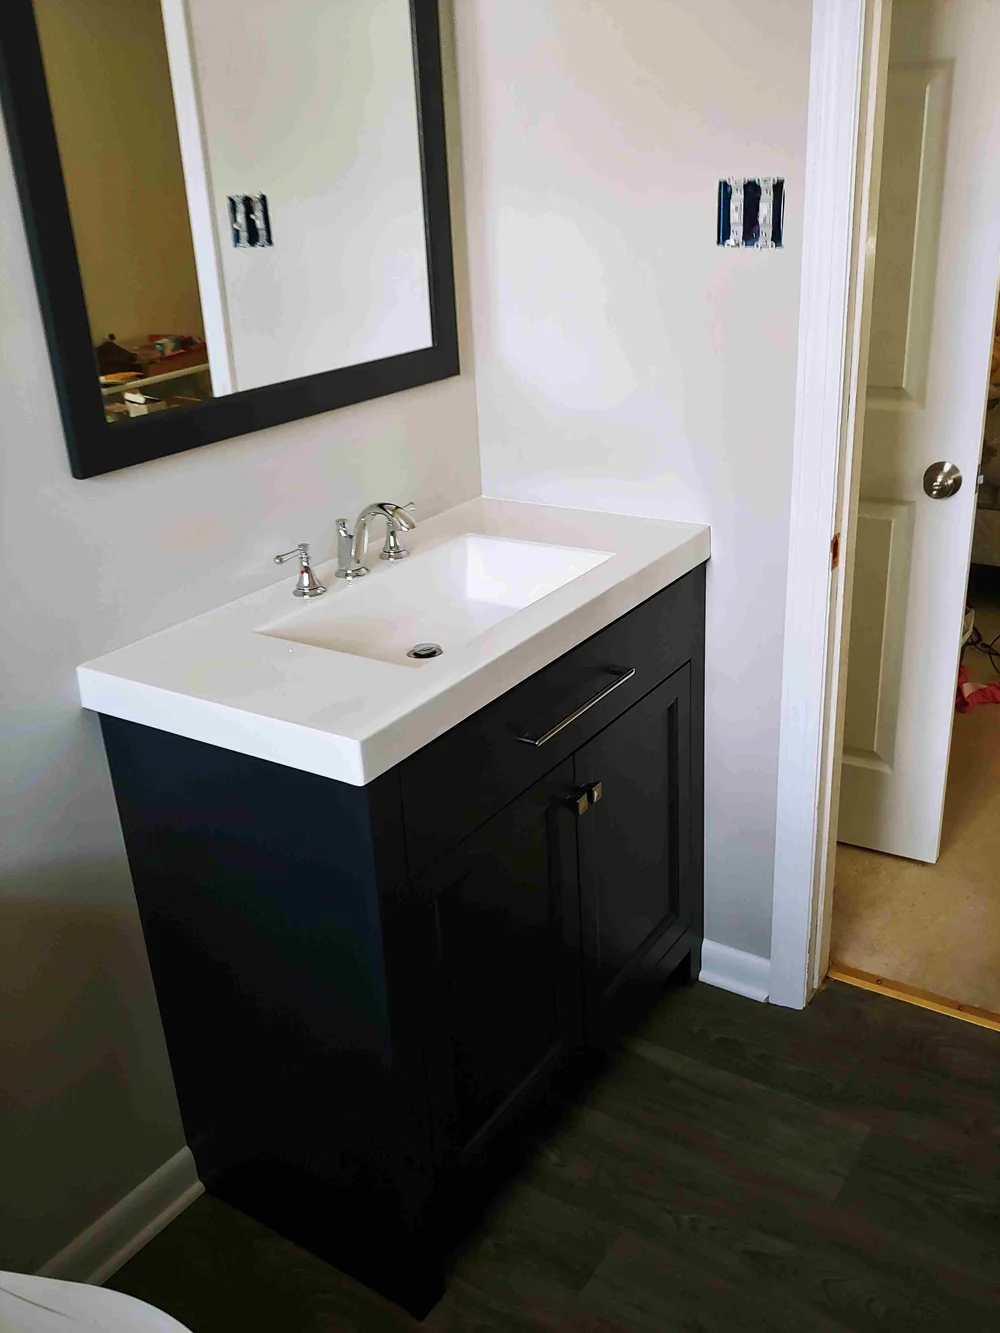
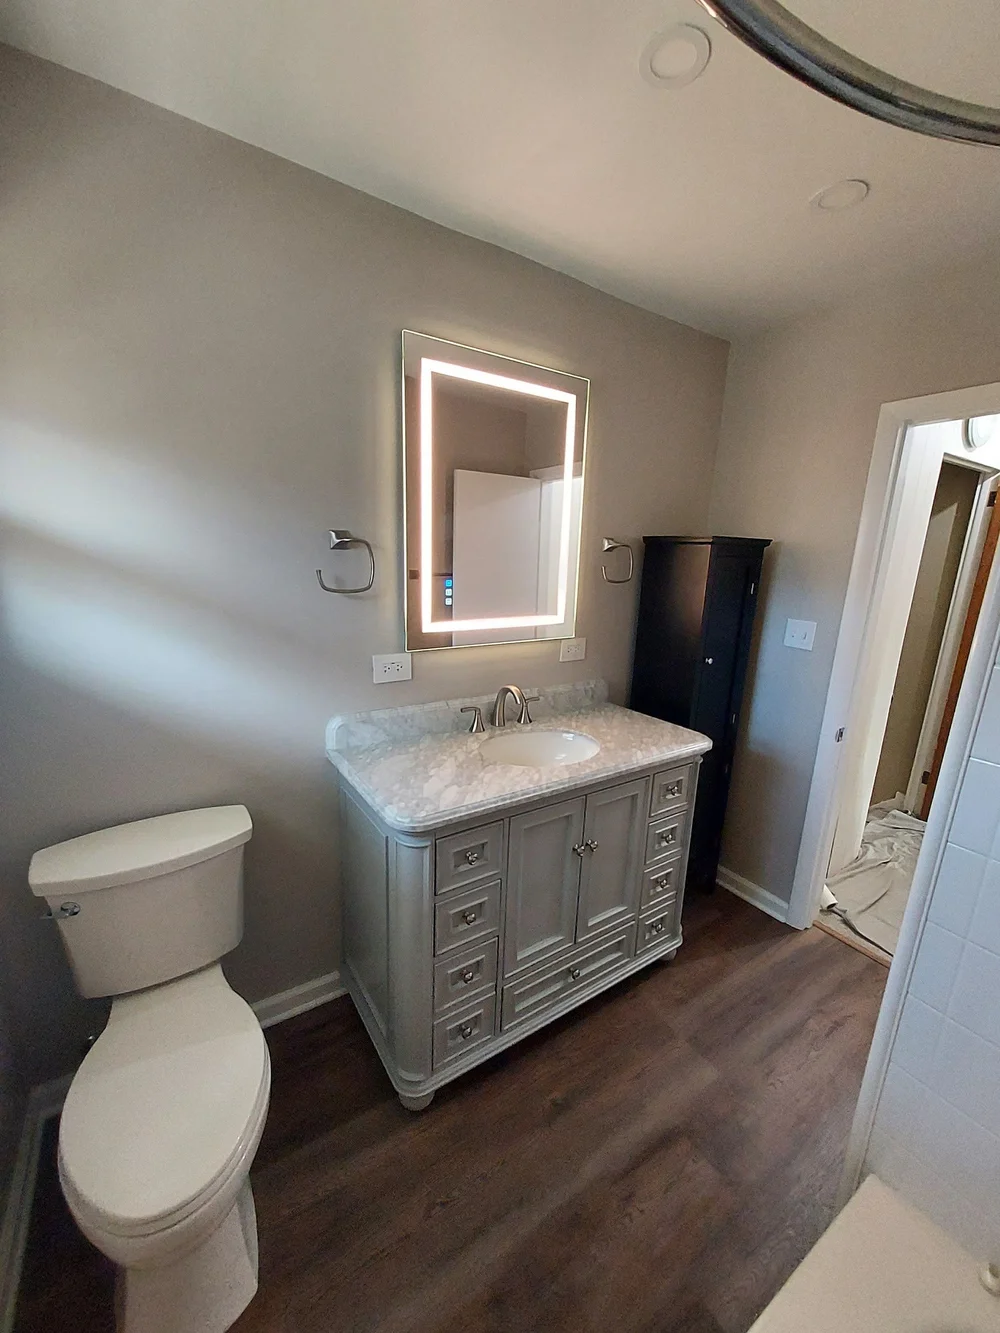
A kitchen sink base that has sat in water for months gives itself away at the edges: a toe kick gone soft, a bottom rail that flakes when you press it, a cabinet floor risen into a hump. By then the floor beneath the cabinet has been taking water too.
So in a Pike Creek kitchen, the floor under that cabinet is checked first, from the kitchen and from the room below it. Then the leak is repaired, the ruined box is removed, and a new sink base is installed beneath your countertop. Jimmy looks it over in person, and the written price follows.
Insured, Bonded and BBB A+ Accredited
Inside the Sink Base Replacement
| Item | Our part | Fine print |
|---|---|---|
| Kitchen sink base | Removed and replaced | Same width, so the countertop sits as before |
| Leak at the sink | Fixed ahead of the new cabinet | Whichever joint was wet, from stop to tailpiece |
| Subfloor under the base | Opened up and checked | Any repair is priced once it's seen |
| Room below the sink | Looked at from underneath | Its ceiling is repaired as a separate job |
| Garbage disposal | Gone over at the estimate | A worn unit can be swapped while it's off |
| Dishwasher drain and supply | Planned with you at the visit | Depends on the machine and how its hose runs |
| Shut-off valves | Changed to quarter-turn if one seeps or won't close | New stops sweated or ProPressed |
Refacing a water-swollen sink base isn't something we do; we swap the box for a new one.
Wet framing must be dried, and any mold addressed by others, before the sink base and the floor beneath it are rebuilt.
A Sink Base Over a Lived-In Room
A Pike Creek kitchen over a lower-level room
A Pike Creek split-level kitchen can sit over a finished room on the lower level, so the floor under the sink base doubles as that room's ceiling. A leak that ruined the sink base has been working on that floor too.
So before a new base goes in, the floor beneath the old box is checked from both sides. From above, once the box is out, the subfloor around the drain and supply holes is pressed and probed. From below, the ceiling at the same spot is inspected for a stain or a sag. Together, they show whether the new base can go straight onto the old floor or whether a section of the subfloor is replaced first.
Ceiling repair after a leakPipes that come up through the cabinet floor
A sink on an upper floor can have its drain and supply lines rising through the cabinet floor from the joists below, or coming out of the back wall. When they come up through the floor, the new base needs holes cut in its floor panel right over them, and a panel pierced by pipes gives a slow drip raw edges to soak into. Those cutouts are kept close to the pipes, so less raw edge is left exposed under the trap. Each hole is also a path down to the room below. A stain downstairs tends to sit right beneath the pipes, so the floor around them is probed first.
The disposal and dishwasher on either side
A kitchen sink base carries more than the sink. The disposal hangs from the drain under one bowl, and the dishwasher's drain hose and water line pass through the side of the cabinet. How each of those is handled during the swap is determined before the workday. With the old box coming out, it is also a natural moment to look at the disposal: a unit that hums, leaks from its body, or has rusted through can be replaced while the sink is apart.
garbage disposal replacementThe Sink Base Swap as You'll See It
The first call
Call or text (302) 321-3577, and mention whether a stain shows on the ceiling downstairs, under the kitchen.
The estimate visit
With the cabinet emptied, the base, the countertop, and the valves are checked.
The leak repaired
If the leaking part wasn't fixed already, it is replaced at the start of the workday, so the replacement box sits under the plumbing that holds water.
The ruined base removed
The sink is disconnected and supported. The old cabinet is then unscrewed from the boxes beside it and lifted out in pieces.
The floor made sound
Soft subfloor under the old base is cut out and reinforced from below. The new cabinet is then set level and fastened to the cabinets beside it.
A look downstairs
The sink and faucet go back together, and the doors are hung to line up with the run. Then the room below gets one more look, with water running in the kitchen above it.
Sink Base Replacement Pricing for Pike Creek Kitchens
- Work
Sink base replacement after a leak
Price$2,500 to $3,500 - Work
Subfloor section under the base
PricePriced after it's opened up - Work
Replacement countertop, if the old top breaks on the way off
PricePriced at the estimate
If the subfloor under the base is sound, the new cabinet sets straight down and the job stays a cabinet swap. Where it's soft, a section is replaced from the room underneath before the cabinet goes in.
Jimmy prices every project in person at your home, never from a photo or a text. Project estimates are free and are usually scheduled in the evening.
Already bought the fixture or the material? We can usually install it, as long as it suits the job. On customer-supplied materials, our warranty covers the labor only.
Warranty and your own materials
Our work carries a one-year workmanship warranty, dated from the day the job is finished.
Asked in Pike Creek Kitchens
Yes. Any subfloor work from below is simpler before a new ceiling goes up, and the finished room then starts on a dry, sound floor.
For the first few days, open the doors after a full sink drains and look at the new cabinet floor and the joints above it. Downstairs, the spot under the sink should stay just as it was left.
The new base sits on the same line as the old one, so the floor in front of it stays as it is. If water from the old toe kick has marked the flooring, that strip will show once the box is out, and it is worth checking during the visit.
Only if the subfloor needs work from underneath. That is known once the old base is out, and any drywall opened below is patched as part of that repair, left ready for your own paint.
Yes. The cabinet work happens in the kitchen. Move whatever is stored under the sink so that side of the floor can be looked at as the old base comes out.
Sink Cabinet Reviews From Google
More reviews from our customers, straight from Google.
Pike Creek Sink Bases and the Floor Beneath Them
Call or text (302) 321-3577 with what you see under the sink and anything you've noticed in the room below. The visit is planned around both.
Precision Home Worx · Based in Claymont, DE · (302) 321-3577 (call or text) · Monday through Sunday, 7 a.m. to 8 p.m.
Delaware business license #223872998 · General liability insurance and RLI surety bond #LMS1971327
Serving Wilmington, Claymont, North Wilmington, Hockessin, Pike Creek, Greenville, Newark, New Castle, Bear and the rest of northern Delaware.

