

Custom Tile Showers in Wilmington, DE
- Schluter Pans Cut to Fit
- Kerdi Membrane Behind the Tile
- Framed to Frameless Glass
Leaning toward frameless glass? Say so when you call.
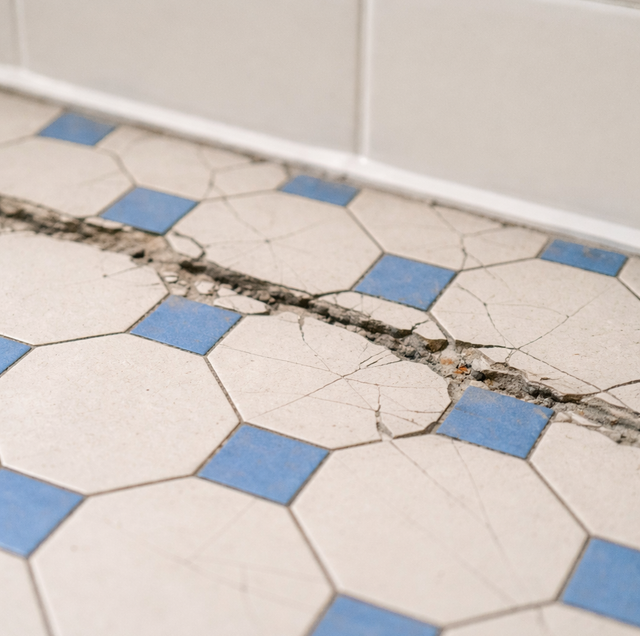
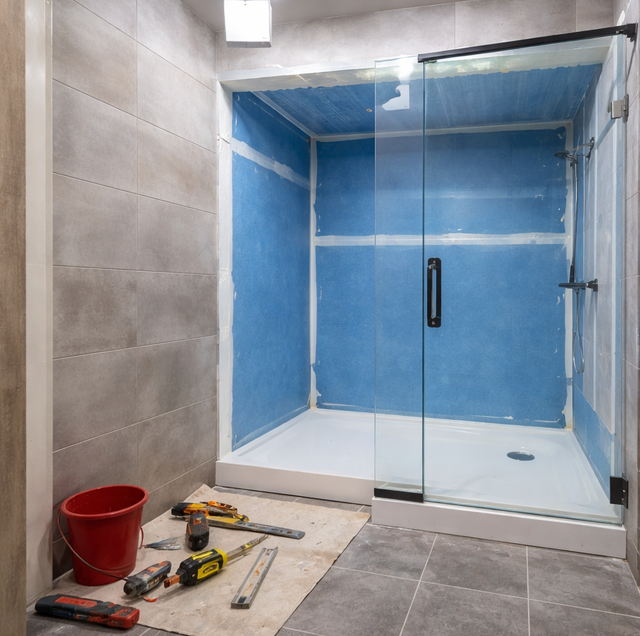
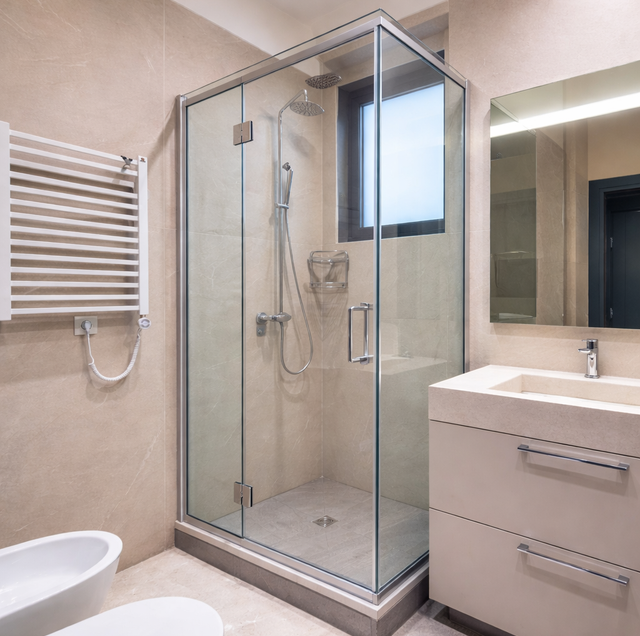
Custom tile showers are built in place, one layer at a time, to the exact size of your bathroom. The pan is cut to the footprint, and the waterproofing wraps the seams. Then the tile, the niche walls, and the glass are laid out around the way you use the space.
Precision Home Worx builds full custom tile showers in Wilmington and across northern Delaware. Jimmy Grubb does the demolition, framing, plumbing, tile, and glass with his son. We use the Schluter tile system on many of our custom builds, from the pan to the membrane.
The Builders of Your New Shower
Sized to the space you have
The pan, the curb, and the glass are made and set to your bathroom, not to a stock unit.
Valve work done in-house
Jimmy plumbs the new valve himself and sets it where you want it.
Porcelain and ceramic tile
We work with Avalon porcelain and ceramic tile, or tile you choose.
The Pan, the Membrane and the Glass
Of the pan, the membrane and the glass, only the glass is still in view once the shower is finished. The other two end up under the tile, and they are what keep water out of the floor and the framing.
The pan: sloped, sized and cut to fit
Where older tile showers sat on a liner under a mortar bed, our Schluter builds use the system's own pans: pre-sloped trays cut to fit your shower's footprint, so an odd-sized alcove or a longer walk-in gets a pan made for it. The drain is matched to the pan, and the waterproofing bonds directly to the tray, which keeps water at the surface where it can drain away.
The membrane: Schluter Kerdi on walls and seams
Behind the tile, the walls are covered with Kerdi, a sheet waterproofing membrane set in thin-set. Inside corners, seams, and the pipes that come through the wall each get a preformed piece or band, tied into the pan below. The tile then goes over a surface that water cannot get through, which means the grout and tile are the finish layer, not the thing keeping your framing dry.
The glass: framed, semi-frameless or frameless
We install all three. A framed door has a metal frame around every edge, which makes it forgiving of walls that are slightly out of plumb. A semi-frameless door keeps a frame around the fixed panel and leaves the swinging glass unframed. A frameless enclosure is heavy tempered glass held by hinges and clips that need solid backing in the wall. Each one sets different requirements for the curb, the wall framing and the tile edge it closes against.
A walk-in planned from the door
With a walk-in shower, start with the shower doors and how you plan to frame them. That order matters because so much of what follows depends on the glass. A frameless panel needs solid blocking in the wall where it will be fastened, set before the membrane goes on. The curb has to be wide enough for the glass to sit on and sealed where the pan and the membrane meet it. Settle the door first, and the curb height, the valve location, the niche, and the tile layout all fall into place around it.
Planning the tear-out matters just as much. Once the old shower is out, the floor and framing can be seen. Any rotted subfloor comes out, and the floor is made solid again from underneath, and the framing is straightened where the new glass and tile need flat, plumb walls.
Fitting a walk-in into a narrow bathroom
A narrow bathroom gives a walk-in less room than the floor plan suggests. The drain is the first fixed point: a drain at one end of an old tub space sets which way the pan slopes, and moving it means opening the floor. The length of the room is second because it limits how far the walk-in can run before the entry gets too tight to step into comfortably. Where the clear floor in front of the shower is short, a fixed glass panel keeps the entry usable. Drain, length, and entry together decide the size of the walk-in before tile comes into it.
Wilmington city water and the glass you choose
Water from the City of Wilmington's system is on the hard side, averaging 114 to 134 parts per million of hardness in 2023. Hard water leaves its minerals behind as droplets dry, so a shower with city water builds a white film on the glass. Clear frameless glass shows the film across the whole panel. A framed door breaks the glass up with metal, but its bottom channel is where water and minerals collect. Whichever you choose, a squeegee across the glass after each shower keeps the film from building, and that habit is worth weighing before you settle on a large frameless panel.
What the Build Looks Like From Your Side
A first conversation
Call or text Jimmy to tell him about the bathroom: the current shower size, what you want it to be, and anything that bothers you about the current one.
Measuring at the house
Jimmy measures the shower space and the surrounding room, and looks at how the old shower was built. He checks where the drain and valve sit and which way the bathroom door swings, then talks through the glass, tile, and layout with you, and the price comes from that visit.
Picking tile, glass and fixtures
You choose the tile, door style, and valve and trim. We install Moen and Delta valves and trim. If you're bringing your own tile, tell us at this stage.
Tear-out and framing
Drop cloths go down from your door to the bathroom. The old shower comes out, and anything found underneath is put right.
Pan, membrane and tile
The pan is cut and set, and the valve is plumbed. Then the membrane is applied to the walls, and the tile is laid and grouted.
Glass hung, shower run
The door or panels are hung and sealed, and the trim goes on. Jimmy runs the shower with you, so you can see the water head for the drain and the glass close against its seal.
Everything That Goes Into the Build
| Stage | What the build covers | Your choices |
|---|---|---|
| Demolition | Old shower and its backing removed, to the framing where needed | None at this stage |
| Subfloor and framing | Where needed: rotted subfloor replaced, walls straightened | Checked at the estimate |
| Pan | Pre-sloped pan cut to fit the footprint | Shower size and drain position |
| Waterproofing | Kerdi membrane on walls, corners and seams | None; it is part of the system |
| Valve and plumbing | New valve, soldered or ProPress | Moen or Delta valve and trim |
| Tile | Walls and floor tiled and grouted | Avalon porcelain or ceramic, or tile you supply |
| Curb | Built and waterproofed with the pan | Height set by the door choice |
| Glass | Door or panels installed and sealed | Framed, semi-frameless or frameless |
| Acrylic and kit showers | Not part of a custom build | Covered under shower and tub replacement |
| Painting walls outside the shower | Not included | Wall painting is not a service we offer |
We don't paint walls, ceilings or trim. Bathroom walls outside the shower are left ready for your painter.
Prefer a one-piece acrylic shower or a straight swap of the tub? Shower and tub replacement covers acrylic units, shower kits and tub swaps.
Already bought the fixture or the material? We can usually install it, as long as it suits the job. On customer-supplied materials, our warranty covers the labor only.
How a Tile Shower Quote Is Built
- Project
Custom tile shower
Range$6,000 to $12,000 - Project
Shower remodels overall, small to large
Range$6,000 to $25,000
Frameless glass costs more than a framed door, and a longer walk-in needs more pan, more membrane and more tile cuts than a compact alcove. A mosaic floor, a patterned wall, or framing that needs work after the tear-out adds to it.
Jimmy prices every project in person at your home, never from a photo or a text. Project estimates are free and are usually scheduled in the evening.
Our warranty
Our work carries a one-year workmanship warranty, dated from the day the job is finished.
A Shower Remodel Review From Near Wilmington
Two old bathroom showers redone with tile
Tom Hyde, Google review, January 2026
“We got excellent results for 2 projects, both re-doing old bathroom showers. Their tile work is truly exceptional. For one of the projects, we just provided a photo of what we had in mind, and Jim did the actual design. He said he enjoyed the challenge. He and his son are very easy to work with. I highly recommend these guys; their attention to detail is outstanding.”
More reviews from our customers, straight from Google.
Layout Choices People Weigh for a Tile Shower
Yes, where the space allows. A built-in bench is framed or formed in place, wrapped in the same membrane as the walls and sloped slightly so water runs off its seat. It takes up floor space from the shower, so it is planned with the door and drain in the estimate.
The floor slopes toward the drain, and smaller tile follows that slope without rocking or leaving lips at the edges. The extra grout lines also give your feet more grip when the floor is wet. Large tiles work well on walls, where fewer grout lines mean less to clean.
Yes. The one-piece unit comes out along with the wall behind it, and the space is rebuilt as a tiled shower. Once the walls are open, there is an opportunity to adjust the size slightly or move the valve to a better height.
It depends on what is under the floor. A drain has to run downhill to the existing line, and the joists limit which way a new pipe can travel. Jimmy does the plumbing himself and will tell you at the estimate whether the drain can go where you want it.
A walk-in suits anyone who finds stepping over a tub wall hard, and it can use the full length of the old tub space. If it is the only tub in the house, consider bathing: a small child is much easier to bathe in a tub, and a future buyer with young children may look for one.
On an interior wall between two studs, at a height you can reach without bending and out of the direct spray so bottles don't sit in the stream. A niche in an outside wall cuts into the insulation. Wherever it goes, it is waterproofed with the surrounding wall.
Yes. With the old shower out and the studs exposed, solid-wood blocking can go between them where bars may be wanted later, before the membrane and tile cover it. A bar can then be fastened into the wood without reopening the wall.
The Shower You Have in Mind, Built to Your Bathroom
Rough out the size of the shower you have now, the glass you're leaning toward, and the tile you like. The real measurements, the drain and valve positions, and the layout are worked out with you at the house.
Precision Home Worx · Based in Claymont, DE · (302) 321-3577 (call or text) · Monday through Sunday, 7 a.m. to 8 p.m.
Delaware business license #223872998 · General liability insurance and RLI surety bond #LMS1971327
Serving Wilmington, Claymont, North Wilmington, Hockessin, Pike Creek, Greenville, Newark, New Castle, Bear and the rest of northern Delaware.
Related services
The main service
Shower and tub replacementRelated work
Where we work
Elsewhere in the bathroom
Where we build tile showers
Custom tile showers built in Wilmington, North Wilmington, Hockessin, Greenville, Centreville, Pike Creek, Newark and Bear.

