

Deck and Porch Roofs in Wilmington, DE
- Tied Into Your Roofline
- $3,000 to $5,000
- Permit Coordination Included
The deck and the house wall are measured at no charge.
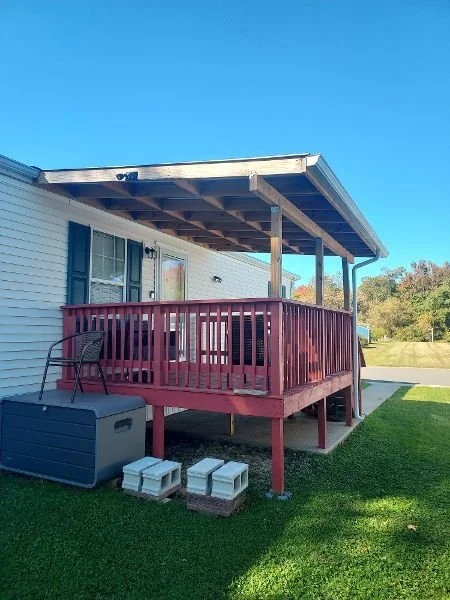
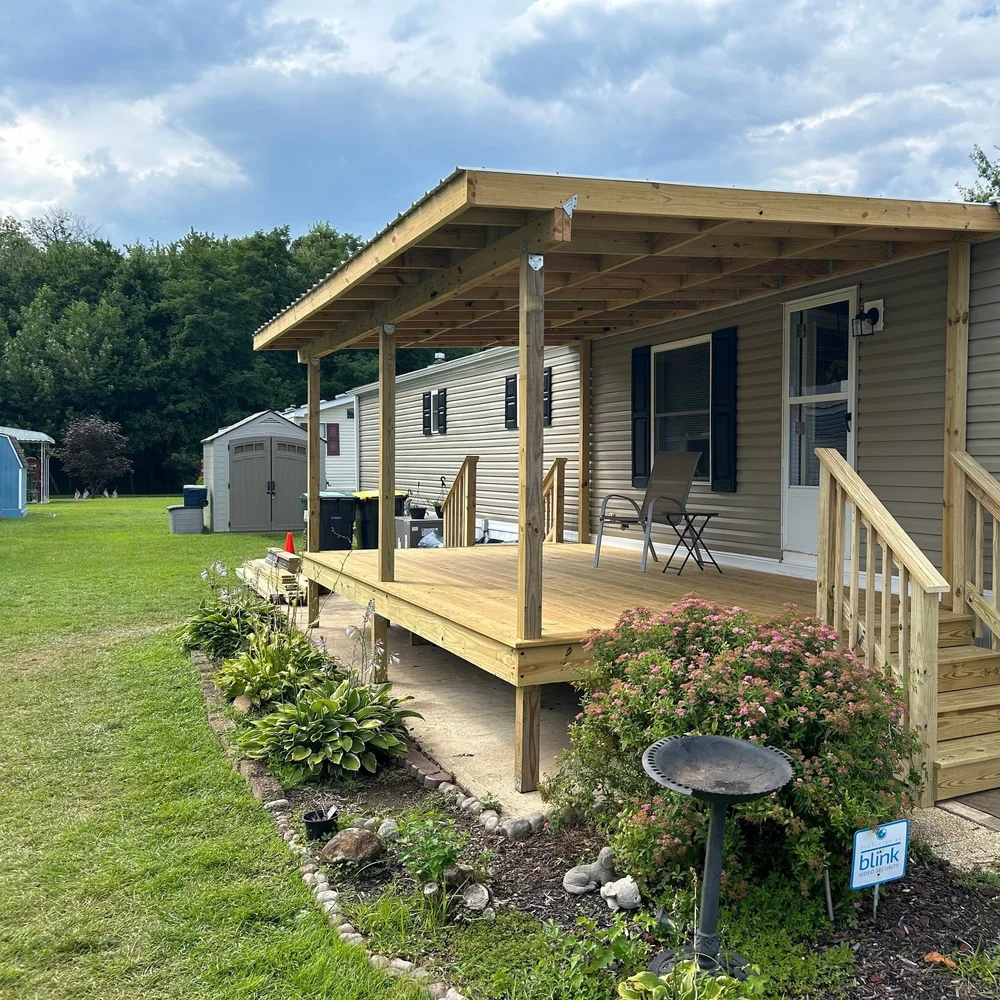
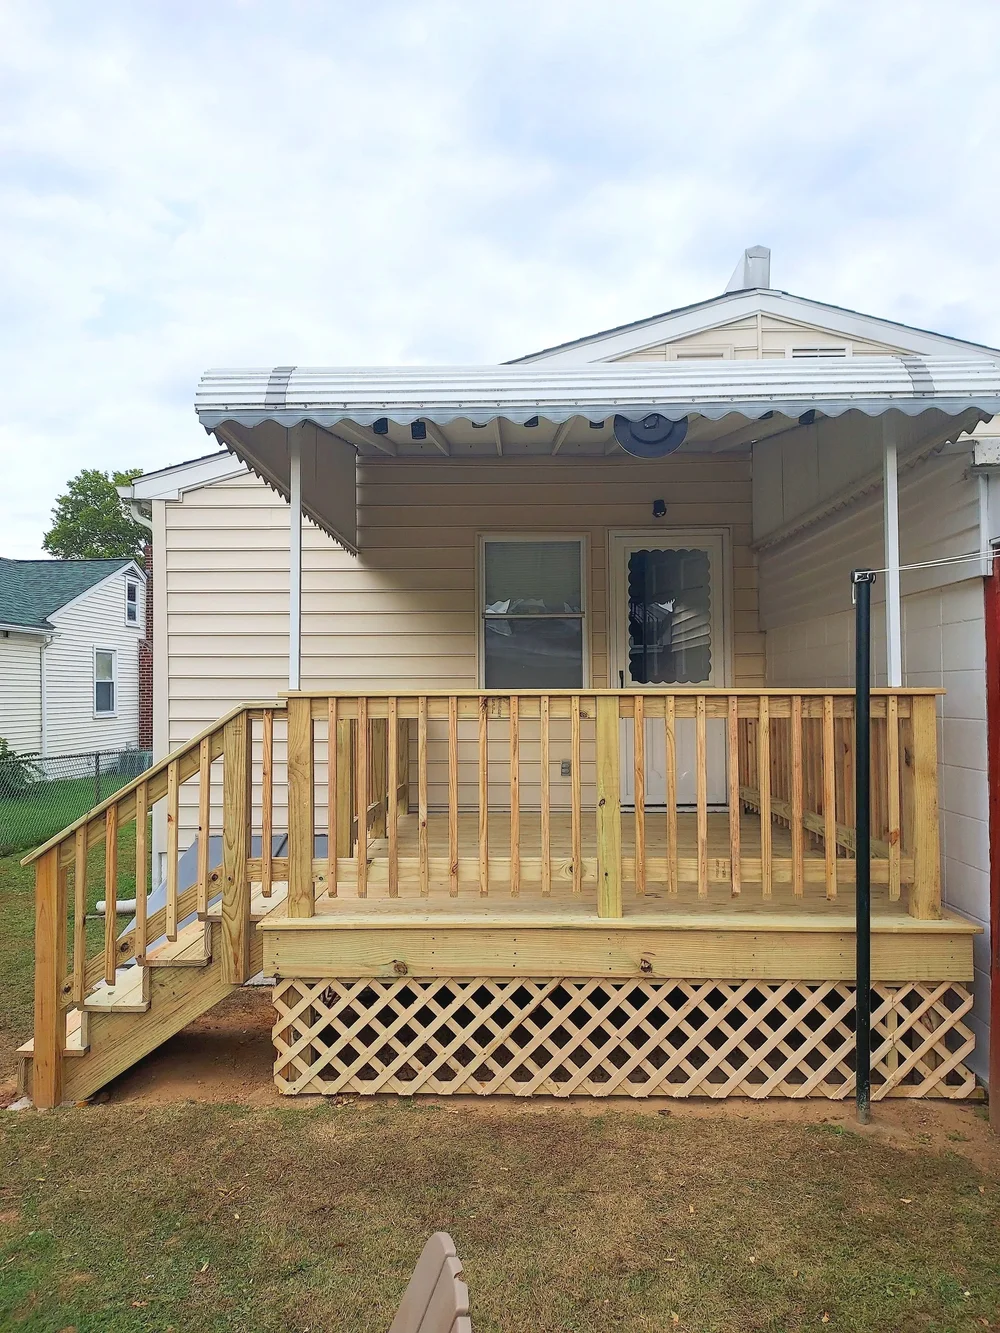
An open deck is at its best for a few hours on a mild day. Add a roof, and it works in a summer downpour, at noon in July and on the shoulder-season evenings when the boards would otherwise be wet. The catch is the joint where the new roof meets the house. Built wrong, that joint sends water into the wall.
We build roofs and covers over decks and porches, framed to tie into the existing roofline or a house wall so the addition sheds water rather than trapping it. The whole roof is our own work, from the posts and rafters to the flashing and trim.
Roof Framing From a Bonded Business
The house joint gets the detail
Where the new roof meets the wall or roofline is where the leak risk sits, so that joint is built first and checked last.
Deck framing checked first
Posts carry the roof down to the deck, so Jimmy checks that the deck can carry it.
Shaped by the house
A shed roof off the wall or a tie-in to the main roofline, whichever suits the back of your house.
Trex, TimberTech/AZEK or pressure-treated
The boards on a new deck built with its roof.
Against the Wall, Into the Roofline or Over a New Deck
A deck roof is carried by posts at its outer edge and by the house at its inner edge, so the height of the wall and the eaves above the deck pick its shape.
A shed roof off the house wall
Where there is enough wall between the top of the back door and the eaves of the main roof, the new roof can hang from a ledger fastened to the house framing and slope down and away to a beam on posts. This is a simple connection and keeps the house roof untouched. The limit is pitch: the lower the eaves, the flatter the new roof has to be, and a roof that is too flat drains slowly and holds leaves.
A roof tied into the existing roofline
When the eaves sit too close to the deck to leave a usable wall, the new roof is framed to join the main roof, either continuing the existing slope out over the deck or meeting it at a gable. The tie-in is where the skill goes, because the meeting of two roof planes is a place where water collects.
A deck and roof built together
When the deck itself is new, or so worn that it has to come out, the deck and the roof can be planned as one structure. The deck is planned for the roof's load from the start, which is far easier than retrofitting a deck that may not have been built to support one. The new decking can be composite from Trex or TimberTech/AZEK, or pressure-treated wood.
How we make a new roof shed water and stay put
A deck roof has two jobs: stay up and keep water out of the house. On the structure side, the roof's weight comes down through a few posts onto the deck framing and then to the footings, a load an open deck may not have been sized for. Whether the deck is ready for it is settled before any rafters are planned, and new footings and who pours them are planned at the estimate.
On the water side, the joint with the house gets the attention. On a siding wall, the ledger is fastened into the house framing and flashed so the siding laps over the flashing and the flashing laps over the new roof. At a roofline tie-in, the new roof is framed to meet the existing roofline and flashed where they meet, so water running down the house roof crosses onto the new roof. A roof built this way sends water off its low edge and away from the house wall.
Brick, stone and siding walls around Wilmington
What the back wall is made of shapes a deck roof as much as its height does. Where a Wilmington house has a brick or stone back wall, there is no wood framing at the surface for a ledger, and Jimmy works out at the estimate whether the new roof hangs from the wall or stands on its own posts; veneer gets a freestanding beam on posts. A newer house in Hockessin, Newark or Bear with siding over wood framing gives the ledger framing to land on once the siding is cut back. Where a back wall has been patched or re-sided over the years, what is under the surface is the first thing to look at.
Building Your Deck Roof, One Stage at a Time
Describe the deck and the wall
By call or text, share what kind of deck or porch you have, roughly how big it is, and whether the house wall above it is siding, brick, or stone.
Measured at the deck
Jimmy looks at the wall or roof the new roof will meet and how far the eaves sit above the deck. He also notes whether any windows behind the deck will lose light.
Settling the design
The connection type, pitch, and post layout are agreed upon before any material is ordered.
Deck work and posts
Any deck repairs noted in the estimate are done first, then the posts and beams go in.
Framing, flashing and roofing
Rafters go up, and the roof is sheathed. Then the joint with the house is flashed, and the roof surface goes on. Trim finishes the edges.
Everything Above the Deck Boards
| Component | Our part | Notes |
|---|---|---|
| Deck repair under the roof | Where needed | Done before the roof posts go in |
| Posts and beam | Installed | Spaced to the layout agreed in the design |
| Ledger or roofline tie-in | Built at the house wall or roof | Type set by the wall and eave height |
| Rafters and sheathing | Framed and installed | Pitch set by the house |
| Flashing at the house | Installed | Lapped so water runs onto the new roof |
| Roof surface and trim | Installed | Trim finishes the edges |
| Permit coordination | Included | When the job needs one |
| Repairs to the main house roof | Not included | Deck and porch roofs only |
| Painting or staining | Not included | Siding and trim are left for your painter |
Deck and porch roofs, plus portico entries, are the only roofs we build. Work on the house's main roof is not part of what we do.
Already bought the fixture or the material? We can usually install it, as long as it suits the job. On customer-supplied materials, our warranty covers the labor only.
What Moves a Deck Roof Price
- Project
Roof over a deck or porch
Price$3,000 to $5,000 - Project
Deck repair before the roof goes on, if needed
Price$500 to $2,500
Roof size and pitch are the first things Jimmy measures when pricing. A wider or deeper roof means more rafters, sheathing, and roof surface area, and a steeper pitch means longer rafters and more careful work at the house. A small shed roof off a tall siding wall sits at the lighter end; a wide roof framed to meet the main roofline, with more flashing where the two roofs join, sits at the heavier end. Any deck repair found at the estimate is priced on top of the roof itself. Jimmy looks it over in person, and the written price follows.
Jimmy prices every project in person at your home, never from a photo or a text. Project estimates are free and are usually scheduled in the evening.
Our warranty
Our work carries a one-year workmanship warranty, dated from the day the job is finished.
Google Reviews From Homeowners Around Wilmington
More reviews from our customers, straight from Google.
Thinking About a Roof Over the Deck?
That depends on the span. A deeper beam can support the roof over a wider span, so fewer posts are in your view of the yard, while a lighter beam requires posts closer together.
It can, if the deck sits outside a kitchen or family room window. A steeper pitch and a higher beam let more sky into the windows behind it, so that is worth raising at the estimate while the design is still open.
Yes. A roof over the half nearest the house leaves the outer part open for sun. The posts then land in the middle of the deck, so the framing under those spots is what Jimmy looks at hardest.
Snow is part of the load the posts, beam, and rafters are sized to carry. A low-pitched roof holds snow longer than a steeper one, and the low edge is where it slides off, so the layout keeps that edge away from the deck stairs and the door you use most.
The ledger has to fasten into sound framing, so soft trim, siding, or framing where the roof will meet the house is looked at during the estimate. Rot found there is its own repair, and it is priced with you before the roof is planned around it.
Ready to Cover the Deck?
Is your deck too hot to use at noon or too wet to use after rain? Call or text Jimmy with the deck size and what the wall above it is made of.
Precision Home Worx · Based in Claymont, DE · (302) 321-3577 (call or text) · Monday through Sunday, 7 a.m. to 8 p.m.
Delaware business license #223872998 · General liability insurance and RLI surety bond #LMS1971327
Serving Wilmington, Claymont, North Wilmington, Hockessin, Pike Creek, Greenville, Newark, New Castle, Bear and the rest of northern Delaware.
Related services
The main service
Decks, porches and porticosRelated work
Where we work
Where we build deck and porch roofs
Deck and porch roofs built in Wilmington, Claymont, Hockessin, Pike Creek, Greenville, Newark, New Castle and Bear.

