

Front Door Porticos in Wilmington, DE
- Gable or Hip Roofs
- Columns in PVC, Aluminum or Hardwood
- Shelter Over the Front Entry
Column and roof sizes are worked out from your own entry.
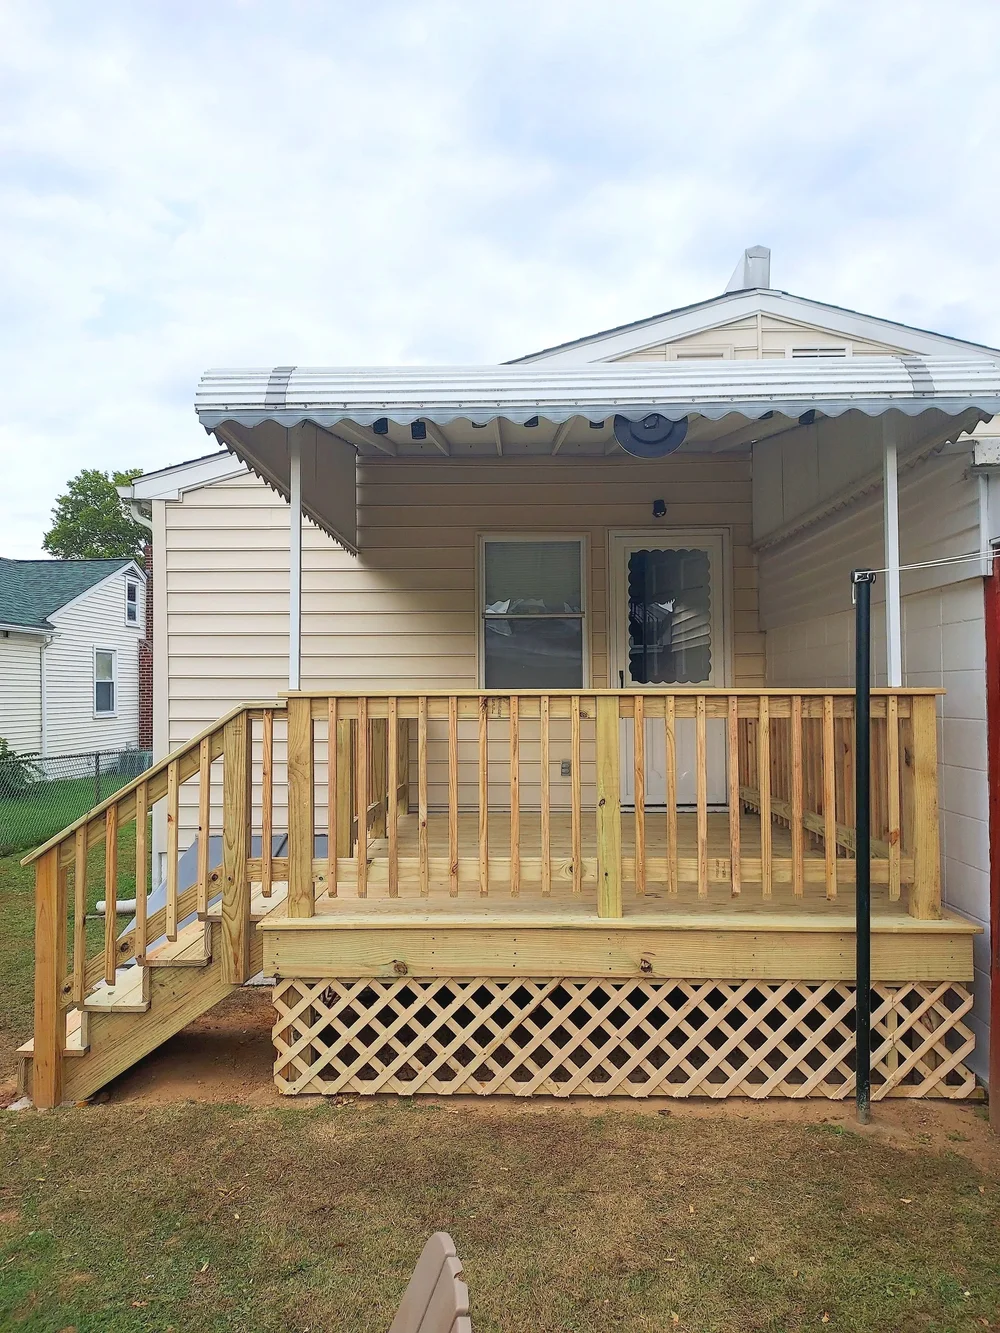
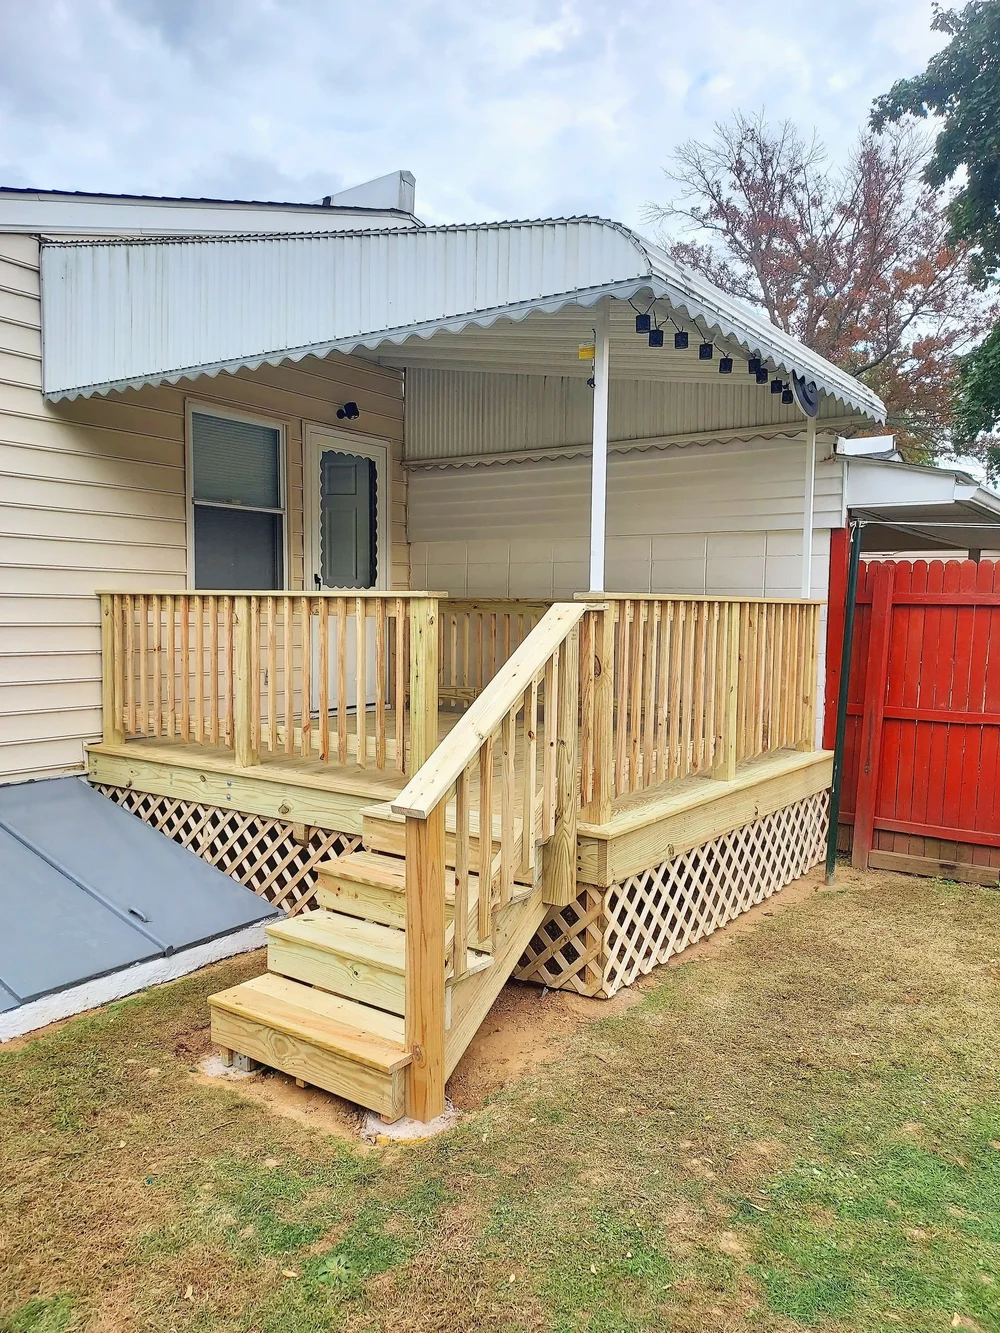
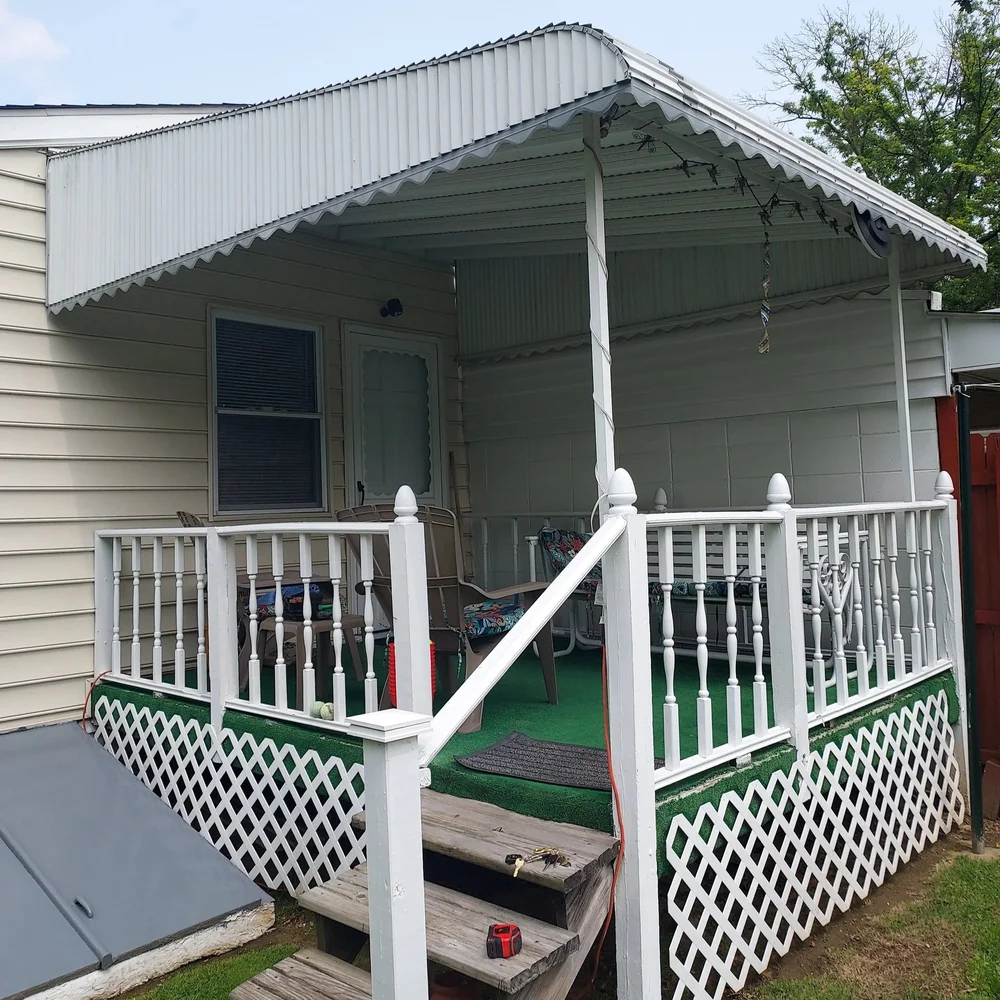
A front door with nothing over it takes rain on the threshold, leaves you hunting for keys in the wet, and gives the front of the house nothing to draw the eye. A portico is a small roof on columns over the entry, and it changes how the house meets the street as much as how you get in the door.
We build the columns, frame the roof against the house, and finish with the trim and ceiling, all shaped to suit the roofline you already have.
A One-Year Warranty Over Your Front Entry
Proportioned to the door
Width, depth, and column size are set from the entry and the wall above it, so the portico looks as if it came with the house.
Flashed where it meets the wall
The joint between the new roof and the house is lapped to send water away from the wall.
Nothing soft-closed in
Rotted entry trim or framing behind the new roof is repaired first.
A Portico Is a Roof First and Trim Second
A portico has to do what any roof does: carry its own weight and the snow on it, shed rain and meet the house without letting water in behind the joint. The columns carry the front edge down to whatever is under them, and the back edge is fastened to the house wall. The roof shape and the column material are the two choices that give it its look.
Gable roof porticos
A gable portico has two roof slopes that meet at a ridge, with a triangular front face. That triangle, the pediment, can be closed and trimmed flat, or left open to reveal a curved or flat ceiling beneath it, and it is the part that gives a gable portico its formal look. Because the ridge stands taller than the eaves, a gable needs height above the door: room between the top of the door trim and whatever is overhead, whether that is a second-floor window or the eave of the main roof. On a tall wall, a gable can be built steep to echo the main roof.
Hip roof porticos
A hip portico slopes back toward the house on all three open sides, so it has no triangular front. On a portico more than twice as wide as it is deep, a hip sits lower against the wall than a gable of the same pitch, and it is the natural match for a house whose main roof is hipped. The corners where the slopes meet take more framing cuts, and the roof surface is finished along each hip line.
Columns: PVC-wrapped, aluminum or stain-grade hardwood
Columns support the portico, so their material is a structural choice as well as a visual one. In a PVC-wrapped column, a wood or steel post carries the load, and the wrap only dresses it. The wrap does not rot, and it comes white and smooth. A structural aluminum column is load-bearing in its own right, light and rot-proof, with a factory finish. A stain-grade hardwood column gives the look of real wood grain at the front door; it needs a finish to protect it outdoors, and finishing is left to your painter. Column caps and bases are chosen to match the house's trim.
The house wall and the stoop
A few things at the entry shape a portico before any style is chosen. The wall it fastens to comes first. On a sided house, the siding is cut back so the portico's back rafter plate fastens to the wall framing; on brick, how it attaches is checked at the estimate. Then the stoop: the columns transfer the roof's weight to whatever they stand on, so the stoop or steps are inspected first. If they can't carry columns, new footings and who pours them are planned at the estimate before the design goes further.
Rotted entry trim or columns are rebuilt as exterior wood rot repair.
exterior wood rot repairA roof over a back deck is its own job.
deck and porch roofsLow eaves over front doors in Claymont and Wilmington
On a one-story or story-and-a-half house in Claymont or Wilmington, the front door may sit on a plain concrete stoop with the main eave not far above it. A tall gable has nowhere to go on a front like that. A hip portico, or a low gable tucked under the eave line, fits it better.
The tight space also decides the pitch. The portico roof has to meet the wall far enough below the main eave to leave room for its flashing, and still slope enough to shed water. On a low front, the pitch ends up as a compromise between those two needs.
Designing and Building the Portico
The entry as it is now
Mention the style of the house and whether the front door has any cover today. The form takes that in a couple of lines, or a text does.
Measuring the entry
At the house, the width of the door and stoop, the height to the eave and to any window above the door, and the wall material and the stoop are measured and examined closely.
Roof shape, columns and trim agreed
Gable or hip, the column material and the trim details are settled with you.
Permit, where one is needed
Whether the portico needs a permit comes up at the estimate, ahead of any build date.
Columns, framing and roof
The columns and beam go up, the roof is framed and fastened to the house and flashed at the joint, the roof surface goes on as agreed at the estimate, then trim closes in the edges and the ceiling under the roof. The stoop and the beds around it are cleared of debris at the end.
Columns, Roof and Trim on the Quote
| Part of the portico | Our work | Choices and notes |
|---|---|---|
| Columns | Set and fastened top and bottom | PVC-wrapped, aluminum or stain-grade hardwood |
| Support under the columns | Stoop checked at the estimate | New footings, and who pours them, planned there |
| Beam and roof framing | Framed | Gable or hip |
| Connection to the house | Fastened to the wall and flashed | Masonry walls checked for how they attach |
| Roof surface | Matched to the house | Who shingles it is settled at the estimate |
| Ceiling and trim | Installed | Ceiling under the roof, trim on the edges and pediment |
| Rotted entry trim or framing | Repaired where found | Priced at the estimate once seen |
| Painting or staining | Not included | Left ready for your painter |
| Work on the main house roof | Not included | Portico roof only |
The main roof of the house is outside this job; only the portico's own roof is part of it.
Siding, trim and the front door are left for your painter.
Portico Prices Follow the Size of the Roof
- Project
Portico over a front entry
Price$5,000 to $10,000 - Project
Rot repair found at the entry
PricePriced at the estimate
Size leads a portico price. A wider and deeper roof needs a longer beam, more rafters, more roof surface and more trim, and a bigger portico wants bigger columns to look right under it. The roof shape and the columns you pick come next, followed by whatever the estimate finds at the stoop and the wall. Rot in the entry trim or framing is priced once it has been seen.
Jimmy prices every project in person at your home, never from a photo or a text. Project estimates are free and are usually scheduled in the evening.
Our warranty
Our work carries a one-year workmanship warranty, dated from the day the job is finished.
What Wilmington-Area Neighbors Post About Us
More reviews from our customers, straight from Google.
Questions at the Front Step
That depends on the roof shape. A gable sheds water and snow off its two sides, to the left and right of the entry, so the front of the stoop stays clear. A hip sheds off the front as well, so the step below its front edge takes the runoff. Placing the steps or the walk with that in mind keeps the drip line off the path to the door.
They shouldn't, if the layout accounts for the door's swing. A storm door swings out over the stoop, and the columns and the path from the steps both have to clear it, along with room to stand while it opens. The door swing is part of the measurements taken at the entry.
Not much. PVC wraps and aluminum columns need only a rinse now and then. A stain-grade hardwood column needs its finish renewed as it wears, which is work for your painter. Keep mulch and soil pulled back from the column bases so they dry out after rain.
Deep enough to cover the landing you stand on while the door opens and to keep rain off the threshold. Going deeper shelters more, but the roof extends farther from the wall and requires longer framing and larger columns to look right under it.
Yes, when the framing is sound. Rotted column bases, soft trim, and a water-stained ceiling on an existing portico are rot repairs, and the sound parts stay. Where the framing itself has failed, the portico is priced as a new build.
What Is Your Front Door Standing On?
A brick stoop, a poured slab, or a set of wooden steps: say which when you call or text. What the columns will rest on is the first question the visit answers.
Precision Home Worx · Based in Claymont, DE · (302) 321-3577 (call or text) · Monday through Sunday, 7 a.m. to 8 p.m.
Delaware business license #223872998 · General liability insurance and RLI surety bond #LMS1971327
Serving Wilmington, Claymont, North Wilmington, Hockessin, Pike Creek, Greenville, Newark, New Castle, Bear and the rest of northern Delaware.
Related services
The main service
Decks, porches and porticosRelated work
Where we work
Exterior repair
Where we build porticos
Portico projects in Wilmington, Claymont, Arden, Greenville, Centreville, Hockessin, Pike Creek and Newark.

