

Kitchenettes and In-Law Suite Kitchens in Wilmington, DE
- Basement and In-Law Suite Kitchenettes
- Sink, Fridge and Microwave Layouts
- Plumbing Run by Jimmy Himself
The plumbing path for the new sink was reviewed during the estimate visit.
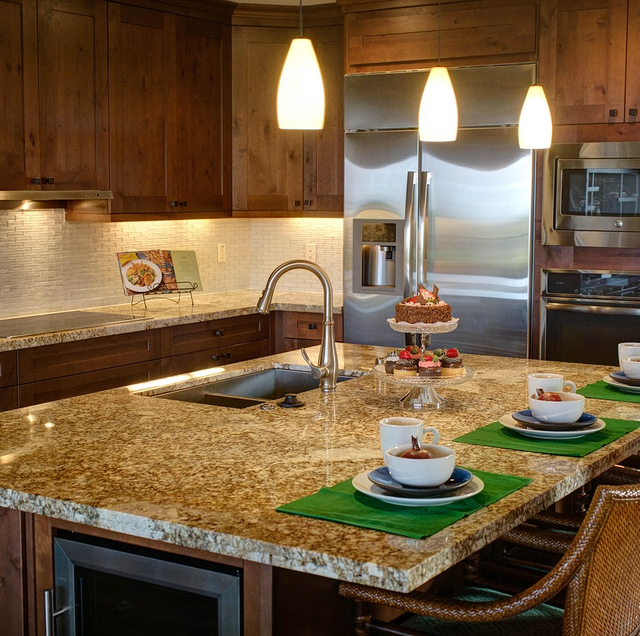
When a parent moves in, or a grown son or daughter comes back home, a second kitchen lets each household make its own coffee, keep its own food and rinse its own plates without crowding the main kitchen. A kitchenette does that in a small footprint: a sink, a fridge, a microwave and 2 to 4 feet of counter, with cabinets above and below.
Our work is the kitchen inside the room: the cabinets, the countertop, the sink and the plumbing that feeds it and drains it. Jimmy runs that plumbing himself, and he and his son set the cabinets.
The Two Generations Fitting Your Second Kitchen
Shut-offs at the new sink
Its own valves, so it can be turned off without touching the rest of the house.
Cabinets in the grade you want
Brand-name lines or stock boxes, chosen for how hard the kitchen will work.
Cabinets built around your appliances
Cabinet sizes are set around the fridge and microwave you choose.
A Working Kitchen on a Few Feet of Wall
A kitchenette has to work without the things a full kitchen takes for granted: a long counter, a wall of cabinets, a drain line sitting right under the sink. The plan starts with the sink, because it is the one piece that needs water coming in and water going out. Everything else on the wall is arranged around where the sink can go.
Sink, fridge and microwave on one short wall
The core layout fits a sink base, a compact or under-counter fridge, and a microwave into one run, with 2 to 4 feet of counter to work on. The fridge sits at the end of the run so its door can swing open without hitting the counter. The microwave goes on the counter or on a shelf above it, at a height where the person using it can lift out a hot bowl without reaching over their head. The stretch of counter beside the sink doubles as a place to set down groceries and to dry a few dishes.
Room for a dishwasher or a full-height fridge
With more wall space, the trade-off becomes a compact dishwasher or a full-height fridge. An 18-inch dishwasher fits beside the sink base and drains through the same plumbing as the sink. Its power has to come from a circuit already in the house; a new circuit is work for a licensed electrician. A full-height fridge gives a household that cooks for itself real food storage, but it takes a column of wall from floor to ceiling that would otherwise carry upper cabinets. The better pick depends on how the person living there cooks and shops.
Cabinets and a countertop sized for a second kitchen
Upper and lower cabinets keep dishes, pans and dry goods off the counter. We install KraftMaid and Wood-Mode cabinets, and stock cabinets where a simpler room calls for them. The top can be quartz, laminate, or butcher block. For quartz, the countertop fabricator measures off the installed cabinets, so the slab is ordered after they are set. Quartz can accommodate an undermount sink, whereas laminate requires a drop-in.
quartz countertop installationDrain, vent, water, and power before the cabinets are drawn
Several things have a say in where a kitchenette can go, and the drain leads. Water leaves a sink by gravity, so the drain line has to slope downhill the whole way from the sink to the house drain it joins. A sink that sits below that drain, or a long way from it, changes the plumbing plan, so the drain and its height are found before anything else. The drain also needs a vent so it empties without gurgling or pulling water out of the trap, either by being tied into an existing vent pipe or, where one is allowed, by being fitted with an air admittance valve under the sink. Hot and cold lines are run from the nearest pipes that supply the sink, and soldered or joined with ProPress fittings.
Plumbing reach in a Brandywine Hundred split-level
In a Brandywine Hundred split-level, the lower level sits half a flight below the main floor and its kitchen, so a kitchenette there may only be a short drop from the kitchen's own drain and water lines, as long as the new sink sits above the drain it empties into. Where the house drain leaves that level through the foundation wall above its floor, a sink set lower than that point can't drain by gravity, so its spot on the wall is decided by the drain, not by the floor plan. A sink set on the wall under the main kitchen keeps the run short and the opening in the finished ceiling small.
Building the Kitchenette, Plumbing Before Cabinets
Where the kitchenette would go
Use the form or call (302) 321-3577 with where the kitchenette would go and what sits nearby, such as a bathroom on the other side of the wall or the main kitchen overhead.
The plumbing path traced
The estimate starts with the plumbing. The nearest drain and water lines are located, and the drain height is compared with the room floor. The wall that will carry the cabinets is noted.
Cabinets, top, and appliances chosen
Appliance sizes are settled before the cabinets, so the boxes can be ordered to fit around them.
Plumbing roughed in
Supply and drain lines are run to the sink wall before any cabinet goes in, while the wall is still easy to reach.
Cabinets set, top installed
The cabinets go in level and fastened, and the top follows once it is ready.
Appliances in last
The fridge and microwave slide into their spaces, and the kitchenette is ready for its first pot of coffee.
The Build Sheet for a Second Kitchen
| Piece | Our part | Detail |
|---|---|---|
| Base and wall cabinets | Installed level | KraftMaid, Wood-Mode or stock |
| Countertop | Installed | Quartz, laminate or butcher block |
| Templating and cutting a stone top | By the countertop fabricator | Done on the set cabinets |
| Sink and faucet | Installed and connected | Undermount on stone, drop-in on laminate |
| Supply lines, shut-offs and drain | Run to the sink wall | Drain sloped to the line it joins |
| Compact dishwasher | If you choose one: drain and supply roughed in | Plumbing side only |
| Ceiling opened for a drain run | Patched ready for paint | Only where a drain has to pass through |
| Fridge and microwave spaces | Built into the cabinet layout | Sized to the models you pick |
| Finishing the basement or room | Not included | The space must already be finished |
The kitchenette runs on the room's existing outlets; we don't add circuits or work in the panel.
We don't do basement finishing. A kitchenette is installed in a basement or suite that is already finished.
Already bought the fixture or the material? We can usually install it, as long as it suits the job. On customer-supplied materials, our warranty covers the labor only.
What a Kitchenette Costs to Build
- Project
Kitchenette or in-law suite kitchen
Jimmy's range$5,000 to $10,000 - Project
A full kitchen remodel
Jimmy's range$12,000 to $25,000 for a typical kitchen
A short run of stock cabinets with a laminate top, on a wall a few feet from the drain it joins, costs less than brand-name cabinets above and below, a stone top with an undermount sink, and a drain that has to cross a basement or drop through a finished ceiling to reach its line. Cabinets and tops can be picked from a catalog; the plumbing distance can only be measured at the house.
Jimmy prices every project in person at your home, never from a photo or a text. Project estimates are free and are usually scheduled in the evening.
Our warranty
Our work carries a one-year workmanship warranty, dated from the day the job is finished.
Quality and Detail, as One Customer Put It
Professional, hardworking and detail-minded
Alyssa Mitchell, Google review, March 2025
“Precision Home Worx was professional and hardworking. The quality and attention to detail were excellent. We are happy with the finished projects.”
More reviews from our customers, straight from Google.
Making a Small Kitchen Work for a Parent or a Grown Child
Think in landing spots. You want a clear space beside the microwave to set a hot dish down, and a space beside the sink for a drying rack. On a short run, those can be the same stretch of counter, which is one reason a microwave on a shelf above the counter frees up room below it.
Keep the things used daily between hip and shoulder height. Upper cabinets can hang a little lower than in a main kitchen, base cabinets can take pull-out shelves so nothing hides at the back, and a single-lever faucet is easier on stiff hands than two knobs. A fridge door hinged to swing away from the counter keeps the path clear.
Bigger than a bar sink, if anyone will wash dishes in it. A single bowl wide enough to lay a dinner plate flat and deep enough to fill a pasta pot covers daily use, and it still leaves room on a short run for the counter beside it. A tiny prep bowl saves a few inches but sends the pans back upstairs to the main kitchen.
Yes, if the plan allows for it. A base cabinet that can come out cleanly, with water and a drain stubbed into the wall behind it before the cabinets go in, keeps the plumbing side of a later cabinet swap.
That depends on who is cooking. For a counter that mostly holds a coffee maker and a microwave, laminate works. A hot pan set straight down can scorch it, and a knife can score it, so for someone who cooks every day, a quartz top is worth a look, and on a run this short, the slab is small.
Who Is Moving In?
Is it a parent who wants coffee and a microwave supper, or a grown child who cooks dinner every night? The answer shapes the plan from the first visit.
Precision Home Worx · Based in Claymont, DE · (302) 321-3577 (call or text) · Monday through Sunday, 7 a.m. to 8 p.m.
Delaware business license #223872998 · General liability insurance and RLI surety bond #LMS1971327
Serving Wilmington, Claymont, North Wilmington, Hockessin, Pike Creek, Greenville, Newark, New Castle, Bear and the rest of northern Delaware.
Related services
The main service
Kitchen remodelingWhere we work
Behind the sink
Where we build kitchenettes
Kitchenettes and in-law suite kitchens in Wilmington, North Wilmington, Claymont, Greenville, Hockessin, Newark, New Castle and Bear.

