

Closet Build-Outs in Wilmington, DE
- Reach-In and Walk-In Closets
- Drawer Towers and Shoe Storage
- Shelves at Adjustable Heights
Your closet is planned and priced in person, free of charge.
A closet with a single rod and a single shelf leaves the corners, the floor and the wall above the shelf doing nothing. A build-out puts that space to work: hanging set at the heights your clothes need, drawers that can stand in for a dresser, shelves you can move and a place for shoes that isn't a pile on the floor.
The plan starts with what you own: long coats, folded sweaters, work shirts, shoes. Then it is fitted to the walls of the closet you have, a two-door reach-in off a bedroom or a walk-in beside the main bath.
Closets Built by a BBB A+ Business
Hanging measured from your clothes
Each rod height is determined by the length of what hangs on it.
Room to change your mind
Adjustable shelves move when your wardrobe does.
Easier on the reach
Lower shelves and pull-out drawers for anyone who shouldn't be on a step stool.
Plan for What Hangs, and a Closet Holds More
Clothes on hangers need about 2 feet of depth and a set amount of height, and everything else in a closet is planned around those two numbers. Shirts, jackets, and folded trousers hang at roughly half the height that a long coat or a dress needs, so two rods stacked one above the other can double the hanging space within the same wall width. What is left over goes to shelves, drawers and shoes.
Reach-in closets rebuilt from the inside
A reach-in is the closet you open from the room: a bedroom closet behind a pair of doors, or a coat closet by the front door. Its depth is fixed, so the gains come from height and from the ends. A single rod and shelf can become a double-hang section for shirts, a long-hang section for coats or dresses, and shelving up to the ceiling. The awkward part of a reach-in is the return, the strip of wall on each side of the door opening that you can't see into from the room. Shelves or a short rod in those returns use space; a straight rod across the back leaves empty space, as long as you can still reach them from the doorway.
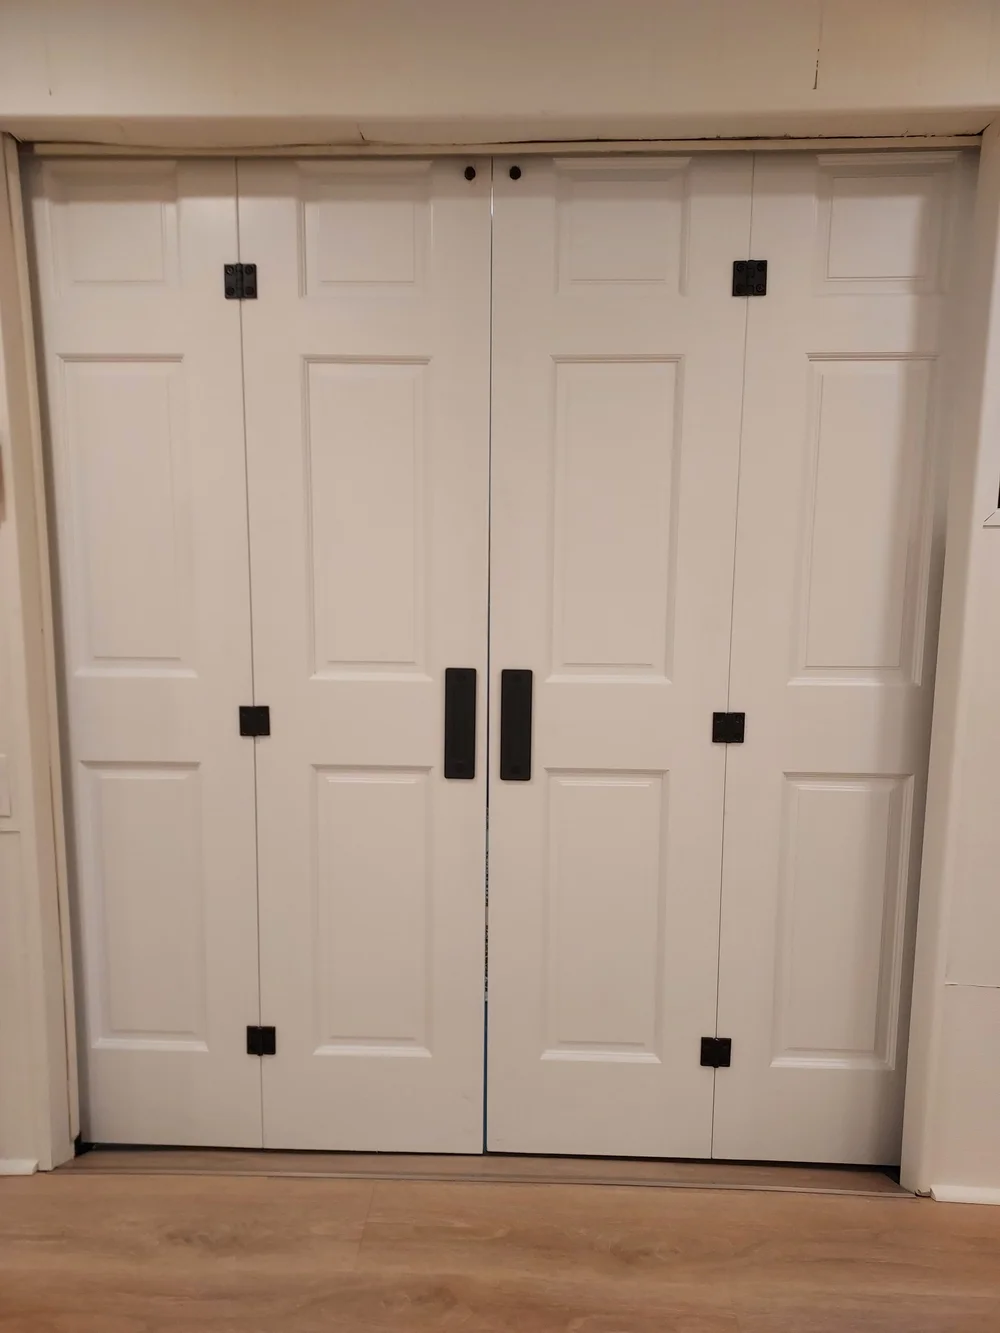
New bifold, sliding, hinged, and barn doors for the opening are covered on our interior door page.
closet door and barn door replacementWalk-in closets and the aisle between the walls
A walk-in gives you whole walls to plan and an aisle to keep clear. Hanging can run along one or two walls, with a drawer tower on another, shoe shelves low enough to see every pair and shelves above the rods for bins, bags and out-of-season clothes. The corners are where a walk-in loses space: two rods that meet at a corner block each other, so a corner gets planned as shelving or as a hang section that turns. The aisle has to stay wide enough to stand in with a drawer pulled open, which determines how deep the drawer tower and the shoe shelves can run.
Closets set up for easier reach
If you are moving into a smaller house, a build-out can fit more of what you own into less closet. The same planning can make a closet easier for anyone who shouldn't be climbing a step stool or kneeling on the floor: lower shelves, pull-out drawers where a deep fixed shelf would hide things at the back, and hanging set at a height that can be reached without stretching. Those choices go into the layout at the first measurement, because a rod or a shelf support is fastened at a fixed height once the closet is built.
Studs, center supports and shelf pins
A full closet rod carries real weight. A run of winter coats or a rack of suits pulls down on the rod, and the rod pulls on whatever holds its ends. That is why the supports for rods and shelves need to be anchored to the studs or to solid wood fastened to them, and why a long rod needs a center support so it doesn't bow over time. A drawer tower or a tall shelf unit is fastened to the wall so it can't tip forward when a loaded drawer is pulled out. Adjustable shelves rest on pins set in rows of holes, so a shelf can move up or down a few inches without tools. A shelf held up only by drywall anchors can pull loose under a full load, so the framing behind the closet walls is located when the closet is measured.
Small reach-in closets in Claymont houses
A Claymont house planned around reach-in closets, one to a bedroom and a coat closet by the door, leaves little width or depth to spare. Drawers are the hard part, since each one has to clear the door casing on its way out, so a narrow stack centered in the opening is one answer. With only one closet to a bedroom, that closet also has to hold what a walk-in would spread across three walls, so shoes go on a low shelf under the short-hang section and the space above the top shelf is kept for bins that come down once a season.
Six Steps to a Closet That Fits What You Own
Text or call about the closet
Send a text to (302) 321-3577, or call, with the reach-in or walk-in you have in mind and what isn't working now: too little hanging, shoes on the floor, or a top shelf nobody can reach.
Measuring the closet and what goes in it
The closet is measured at an in-person estimate. Its width, depth, and ceiling height are taken, and the walls checked for square, and the rest of the visit covers what you want the closet to hold.
Settling the sections
You agree on the layout: double hang, long hang, drawers, shoe shelves and shelving above. New closet doors, if you want them, are a separate line on the same estimate.
The old closet comes out
With the closet cleared, the old rod, shelf and any wire shelving come out, along with their clips and anchors, and the holes they leave are patched where the new work won't cover them.
Build and fit
Supports go into the framing first. Then the shelves, rods, drawer tower and shoe storage are fitted to the walls, with gaps filled and seams caulked.
Drawers run, and shelves tried
Drawers are run out to their stops, and an adjustable shelf is lifted off its pins and reset, so you can see how it moves. The closet is then ready to fill.
A Closet Build-Out, Rod to Drawer
| Closet part | In the build-out | Good to know |
|---|---|---|
| Old rod, shelf and wire shelving | Removed | Anchor holes patched where needed |
| Double-hang and long-hang rods | Built and installed | Heights set from what hangs there |
| Shelving above the rods | Built and installed | For bins, bags and folded clothes |
| Adjustable shelves | Built and installed | Move up or down on shelf pins |
| Drawer towers | Built where the space allows | Sized to clear the door and the aisle |
| Shoe storage | Built and installed | Shelves spaced to the shoes you own |
| Supports in the framing | Where needed | Checked when the closet is measured |
| Closet doors | Priced with the doors | Bifold, sliding, hinged or barn door |
| Painting | Not included | Left filled, caulked and ready for paint |
We don't paint walls, ceilings or trim. Closet work is finished and left ready for your painter.
Already bought the fixture or the material? We can usually install it, as long as it suits the job. On customer-supplied materials, our warranty covers the labor only.
The Closet Budget Starts With the Drawers
- Work
Closet build-out, reach-in or walk-in
Price from Jimmy$2,500 to $6,000 - Work
Barn door in place of closet bifolds
Price from Jimmy$1,200 to $3,000 - Work
Other new closet doors
Price from JimmyPriced by the door at the estimate
Rods and adjustable shelves cost less than a full drawer tower with shoe shelves on a second wall, because drawers add more building than rods or shelves of the same width: each one is a box on its own pair of slides, with a front lined up to the drawers above and below it. Supports added where the walls never had any, and old shelving to clear and patch, are priced once they are seen.
Jimmy prices every project in person at your home, never from a photo or a text. Project estimates are free and are usually scheduled in the evening.
Our warranty
Our work carries a one-year workmanship warranty, dated from the day the job is finished.
A Repeat Customer Near Wilmington
Repeat projects and a tidy work area
Jill Tillinghast, Google review, February 2025
“James Grubb, the owner, has done a great job every time he does a project for us. He keeps his work area tidy-a true professional.”
More reviews from our customers, straight from Google.
The Awkward Closet Problem
Yes, with a different layout. Hanging can turn to run front-to-back on short rods in the returns, and the back wall becomes shelving and drawers. A hall closet that shallow can be more useful as a linen or storage closet with shelves top to bottom, and both versions can be laid out at the estimate for you to compare.
Measure what you have now. Push the clothes on your current rod together and measure the length they fill. Then split it into long and short pieces. That pair of numbers, plus some room to grow, tells you how much double-hang and long-hang space the new closet needs before any shelves are drawn.
Deeper is not always better. A shelf about 12 inches deep holds folded sweaters in a single stack you can see, while a deeper shelf over a rod takes bins and luggage but hides whatever gets pushed to the back. Shallow shelves belong at eye level, where you reach every day, and the deep ones up high for things that come down a few times a year.
That depends on how the doors open. Hinged doors open the full width and bifolds nearly so, though their folded panels stand in the opening, so drawers and shelves behind them stay easy to reach. Sliding bypass doors stack in front of one half at a time, so a drawer tower behind one panel can only open when that panel is moved out of the way.
The sloped ceiling sets the plan. Hanging only works at the tall end, where a coat clears the underside of the stairs, and the low end suits shelves or pull-out bins that step down with the slope. A short door also limits what fits through it, which matters as much as what fits inside.
Count the Coats and the Shoes
A rough count makes the first call quicker: how many long pieces like coats and dresses, how many shirts and jackets, and how many pairs of shoes. Call or text (302) 321-3577 with those numbers and the width of the closet.
Precision Home Worx · Based in Claymont, DE · (302) 321-3577 (call or text) · Monday through Sunday, 7 a.m. to 8 p.m.
Delaware business license #223872998 · General liability insurance and RLI surety bond #LMS1971327
Serving Wilmington, Claymont, North Wilmington, Hockessin, Pike Creek, Greenville, Newark, New Castle, Bear and the rest of northern Delaware.
Related services
The main service
Custom carpentry and built-insRelated work
Where we work
Doors for the closet
Where we build closets
Closets built out in Wilmington, Claymont, North Wilmington, Hockessin, Pike Creek, Newark, New Castle and Bear.

