

Coffered Ceiling Installation in Wilmington, DE
- Beam Grids Laid Out to the Room
- Crown Inside Each Coffer
- Planned Around Your Lights
A coffered ceiling is estimated for free in the room it will cover.
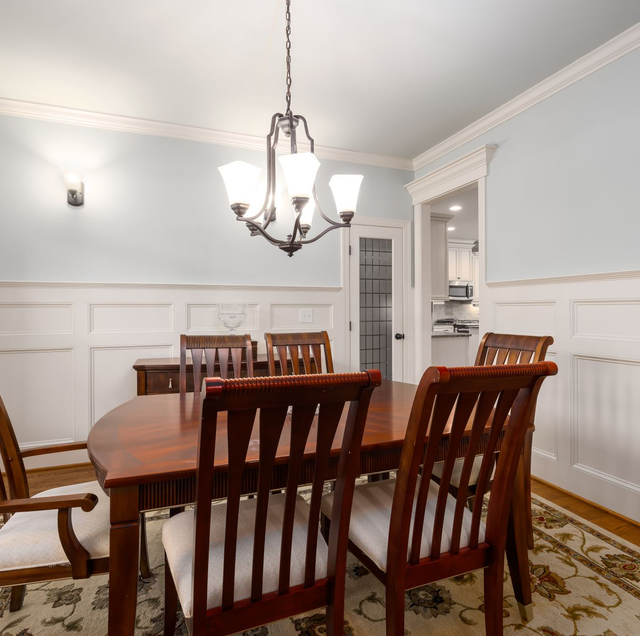

A coffered ceiling turns a flat ceiling into a grid of beams with sunken panels between them. It is finish carpentry done overhead, where anyone sitting in the room looks straight along every beam line, so a grid that drifts off square or a coffer that ends up narrower than its neighbors is plain to see. The layout gets settled before any wood is cut.
Coffered ceilings are one of our featured specialties. Each beam is built, wrapped, and trimmed in place, and the grid is fitted to your room, whether that is a family room with a tall, flat ceiling or a dining room with plaster overhead.
Whose Work Goes Up on Your Ceiling
A grid sized to the room
Beam spacing worked out from the walls, windows, and fixtures before the first beam goes up.
Seams filled and caulked
On the beams and inside the coffers.
Part of a ceiling, or all of it
A coffered section can mark the dining or seating area of an open room.
What Turns a Flat Ceiling Into a Coffered One?
In a finished room, a coffered ceiling is built down from the existing ceiling. The beams hang from it, and the recessed panels between them form the existing ceiling surface, finished to suit the surrounding beams. That means the depth of a coffer is the depth of its beams, and all of that depth comes out of the room's height.
Plain beams on a flat ceiling
The simplest version is a grid of boxed beams with flat sides and a flat bottom, wrapped in paint-grade boards and fastened to the ceiling framing. With no molding inside the coffers, the look depends on clean, square intersections and evenly spaced beams, so the joinery where four beams meet does the job. A plain grid suits a room that already has simple trim or a ceiling where shallow beams are all the height will allow.
Coffers finished with crown and panels
A more formal ceiling adds crown molding around the inside of each coffer, so each square reads as a framed recess. Each coffer is its own small room for the crown, with four inside corners to cope, which multiplies the joinery fast on a big grid. The panels can remain as finished ceilings, or they can be faced with beadboard or flat panels for added detail. This is where coffered work and crown work overlap.
crown molding and trimCoffers planned with lighting and built-ins
A coffered ceiling can be laid out around what sits below it. A recessed light can be centered in each coffer, or a chandelier can hang from the center panel. A built-in bookcase or cabinet along one wall can line up with a beam above it, so the ceiling and the wall read as one piece of carpentry.
recessed lighting and light fixturesThe grid, laid out before a beam goes up
Jimmy starts at the ceiling framing, because the beams are fastened up into the joists. A beam that runs across the joists crosses one every 16 inches or so and has plenty to hold it. A beam that runs the same way as the joists can fall between two of them, so Jimmy checks how it fastens. From there, the grid is laid out from the room's center lines, so the coffers align evenly from wall to wall. A room that is a little out of square takes up the difference in the perimeter beams along the walls, where it doesn't show, while the open grid in the middle stays square.
Anything already in the ceiling has to land in the right place, such as a light box, a smoke detector, or a ceiling register. Each one has to sit inside a coffer, clear of a beam line, and a ceiling fan needs its blades well clear of the beams around it. Shifting the grid a few inches can solve it, which is why the layout is checked against the ceiling before it is built.
How much height a Wilmington room can give up
A coffered ceiling spends the room's height. Every inch of beam depth comes straight off the distance from the floor to the ceiling, so a room with an 8-foot ceiling can give up only a few inches before the grid starts to press down on it. Shallow beams with a plain face and no crown inside the coffers keep that room from closing in. A taller room can carry deep beams with layered trim and still feel open. A ceiling fan further narrows the budget because its blades still have to sit at least 7 feet above the floor and clear the surrounding beams.
A Wilmington plaster ceiling adds one more question to the height budget: whether the plaster the beams fasten through is still holding to its lath. Loose plaster above the grid is something Jimmy goes over with you at the estimate, before the layout is set.
Layout Lines First, Beams and Trim After
The room's basics
Use the form on this page, or call or text Jimmy at (302) 321-3577, and include the room, its approximate size, the ceiling height, and the lights or fans already there.
The ceiling, measured and mapped
Jimmy measures the room in person and checks the ceiling height, any sags, and the joist direction. The lights, vents and detectors the grid has to work around are noted.
Settling the layout
Beam size, beam spacing and the detail inside the coffers are chosen together, so you know where each beam will fall before anything is built.
Lights placed with the grid
If a light or a fan has to sit inside a coffer, its position is now fixed before the beams close in the ceiling around it.
Beams up, then the trim
Floors are covered. The beams are fastened to the framing and wrapped, and any crown or panel details are then set into the coffers.
Looking along the lines
With the joints filled and caulked, you walk the room and look down each beam line. Paint comes after that, from the painter you choose.
The Finish Work Around Beams and Coffers
| Element | How we handle it | Notes |
|---|---|---|
| Grid layout | Set from the room's center lines | Worked around windows, fixtures, and vents |
| Beams | Built and hung from the ceiling | Depth chosen for the ceiling height |
| Beam wrap | Paint-grade boards | Seams filled and caulked |
| Crown inside the coffers | If you choose it | Inside corners coped |
| Coffer panels | Existing ceiling, or faced with beadboard or flat panel | Your choice at the estimate |
| Loose plaster above the grid | Gone over at the estimate | Before the layout is set |
| Lights inside the coffers | Positions set with the layout | Fixture work covered on our lighting page |
| Built-ins along a wall | Priced at the estimate | Lined up with the beam above |
| Painting the beams and ceiling | Not included | Left for your painter |
We don't paint walls, ceilings or trim. The ceiling is left built, filled, and caulked, and is ready for paint.
Already bought the fixture or the material? We can usually install it, as long as it suits the job. On customer-supplied materials, our warranty covers the labor only.
What Sets the Price of a Coffered Ceiling
- Ceiling
Coffered ceiling
Price range$2,500 to $10,000
A plain grid costs less than one with crown in every coffer and faced panels, and the count of beam intersections drives the difference. Each one is a joint where the faces of four beams have to meet square, and more beams across a room mean more of those meetings to build and trim. Crown coped into each coffer adds four inside corners per square, and faced panels add another layer of work.
Jimmy prices every project in person at your home, never from a photo or a text. Project estimates are free and are usually scheduled in the evening.
Our warranty
Our work carries a one-year workmanship warranty, dated from the day the job is finished.
On Time and Ready to Start, Says a Wilmington-Area Customer
On time and straight to work
Garry Brisbane, Google review, June 2025
“He shows up on time and gets right to work. You want this man, who’s also of the highest character, doing your house renovation projects.”
More reviews from our customers, straight from Google.
Planning Coffers Around the Room You Have
Let the room answer. A square room takes square coffers easily. A long room gets either rectangular coffers or more beams in one direction, and the room's measurements show which looks balanced.
Yes, as long as the grid is laid out around it. A chandelier looks right hanging from the center of a coffer, not from under a beam, so the grid is centered on its ceiling box. The fixture stays on that box and its support in the ceiling, with the coffer built around it.
Some of them, where a beam happens to cover a crack. The panels between the beams are still the old ceiling, so the cracks there remain visible until they are repaired.
There are two ways to go. The perimeter beams can sit just inside the existing crown, so the old molding stays as the outer frame of the grid. Or the crown comes off, the grid runs to the walls, and new crown goes inside each coffer instead. A small crown can look crowded next to a beam, so its size determines the room's direction.
Paint, applied after we finish. Painting the beams and the panels the same color keeps the look quiet; a contrasting color in the coffers makes the grid stand out. Talk it through with your painter before the work starts.
Bring the Picture You Saved
Seen a coffered ceiling you keep coming back to? Have the picture on hand at the estimate, and the layout for your room starts from it.
Precision Home Worx · Based in Claymont, DE · (302) 321-3577 (call or text) · Monday through Sunday, 7 a.m. to 8 p.m.
Delaware business license #223872998 · General liability insurance and RLI surety bond #LMS1971327
Serving Wilmington, Claymont, North Wilmington, Hockessin, Pike Creek, Greenville, Newark, New Castle, Bear and the rest of northern Delaware.
Related services
The main service
Custom carpentry and built-insRelated work
Where we work
Inside the coffers
Where we build coffered ceilings
Coffered ceilings built in Wilmington, Greenville, Centreville, Montchanin, Hockessin, Pike Creek, Newark and Bear.

