

Crown Molding and Trim Carpentry in Wilmington, DE
- Coped Inside Corners
- Chair Rail and Wainscoting
- Trim Fitted to Plaster Walls
Crown, chair rail, and wainscoting are measured on your walls before pricing.
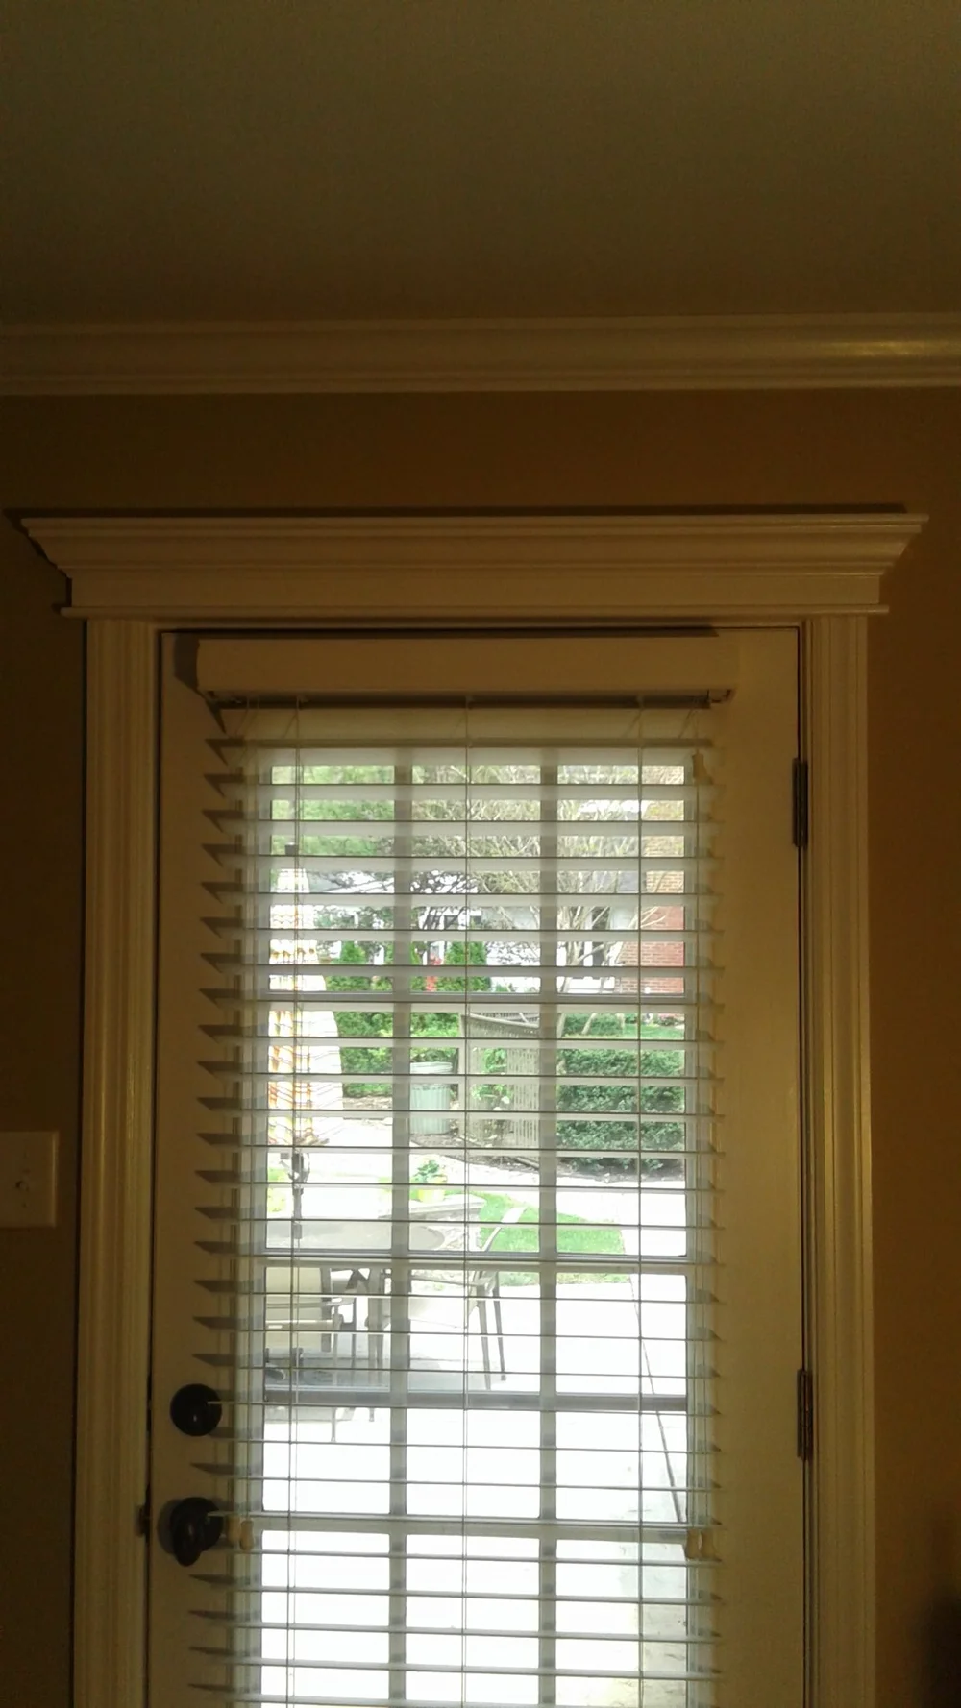
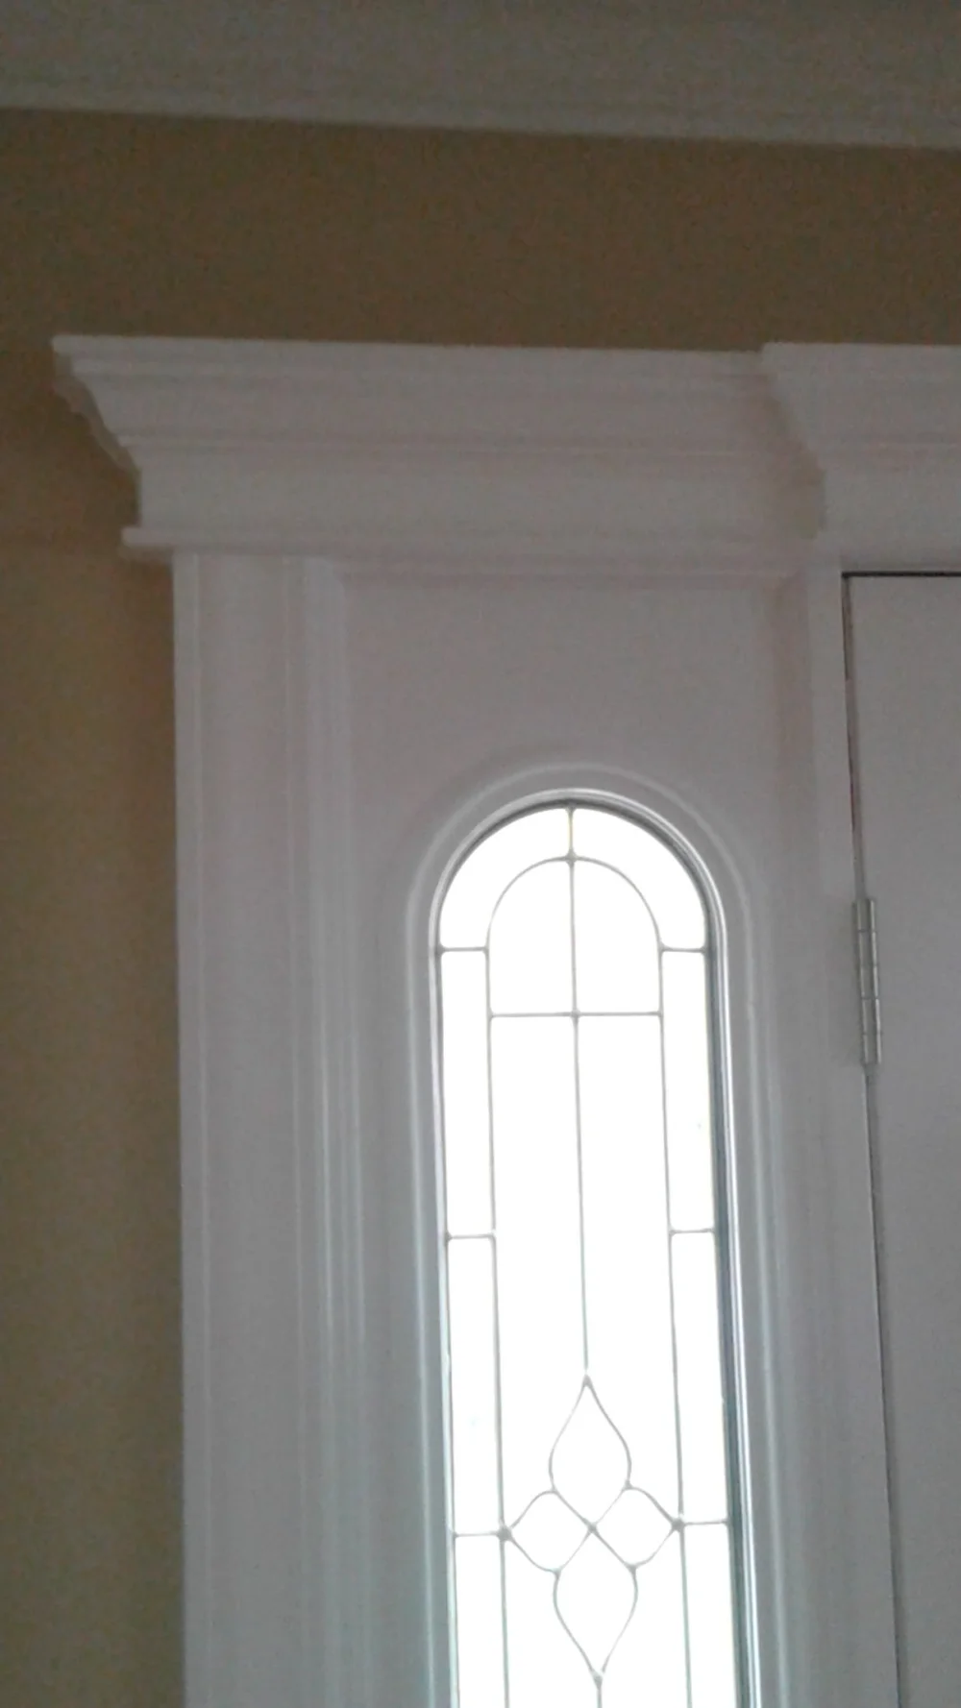
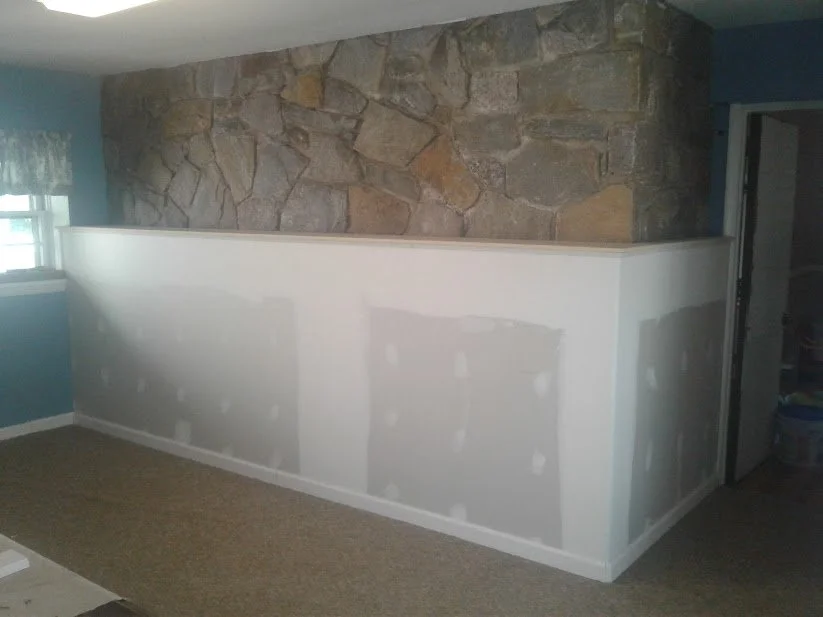
Crown molding is the one piece of trim that has to meet two surfaces at once. It spans the joint between the wall and the ceiling at an angle, so a corner that isn't square, a long wall that needs two lengths, or a ceiling that dips in the middle all show up along its line. Whether trim looks built into the house or tacked onto it depends on how those joints are cut.
Nothing goes up pre-cut. Crown, chair rail, and wainscoting are measured in the room, and each piece is cut on site to the wall and the ceiling it has to meet, corner by corner.
Insured Carpentry at the Ceiling Line
Coped inside corners
The joint is shaped to the molding's profile, so it can close tight on a corner that is off square.
Chair rail and wainscoting, too
Wall trim below the ceiling, fitted to the same walls as the crown.
Matched to the trim already there
New runs are compared with the original molding's profile, height, and projection.
Crown Molding Is Won or Lost at the Corners
A length of crown touches the house only along two narrow flats on its back: one against the wall, one against the ceiling. Between them the profile hangs in open air at a set angle, and every cut has to hold that angle as the molding turns a corner or meets the next piece.
Crown molding at the ceiling line
Crown frames a room from above. It hides the seam where the wall meets the ceiling, where plaster and drywall tend to crack as a house moves, and it gives a plain box of a room a finished edge. The profile and its size are matched to the room: a deep, stepped crown suits a tall dining room, while a lower ceiling takes a smaller profile so the room doesn't feel pressed down. The crown is also the finishing piece within the beams of a coffered ceiling, where it is cut around each square of the grid.
coffered ceilingsChair rail and wainscoting on the lower wall
Chair rail is a single horizontal molding run around the room at about the height of a chair back. It began as a guard against chairs scuffing the plaster, and in dining rooms and halls, it now also serves as a line dividing the wall. Wainscoting covers the wall below that line with panels or boards, capped by the rail. Both have to run level around the room, even where the floor is not level, and both have to meet the door and window casings cleanly, either butting into them or returning to the wall at the ends.
Matching trim that is already in the house
Some trim jobs start with what is already there: a crown that stops at an archway and needs to continue into the next room, a run of original molding damaged by a leak, or a remodeled room that should look like the rest of the house. A molding is matched by its profile, height on the wall, and projection. The existing trim is compared with profiles that can still be bought, and where a stock profile won't pass for the original, the closest options are laid out along with the spot where new trim would meet old.
Coped joints, scarf joints and what holds the crown up
At an inside corner, two pieces of crown can be mitered, each cut at half the corner's angle so they meet in a seam. A miter only closes when the corner is exactly square, and trim moves a little with the seasons, so a mitered inside joint tends to open into a dark line. A coped joint avoids that. The first piece runs square into the corner. The second is cut on a miter to expose its profile, then back-cut along that profile with a coping saw, so its face fits over the first piece like a puzzle piece. If the wood moves, the joint slides instead of gapping. Outside corners can be mitered and glued. Where a wall runs longer than one length of molding, the two pieces can meet on a scarf joint: matching angled cuts, glued and nailed where there is framing behind.
Crown is nailed into the wall framing and, where it can be, into the ceiling joists. Where the joists run parallel to a wall, there may be no framing at the ceiling line for the top edge to catch, so the framing is located before the first piece goes up, and backing can be added where there is nothing to nail into.
Crown up the stair hall of a Wilmington row home
A row-home stair hall is the hardest run of crown in the house. Where the ceiling follows the stairs up at a slope, the crown has to turn from a level run into a raking one at the bottom and back to level at the top. Each of those turns is a compound cut, angled two ways at once, and the raking piece has to meet the level one without its profile stepping out of line. In a narrow hall, that fitting happens over the stairs, so the cuts are planned around a safe place to stand.
The ceiling itself can wave, too. When a ceiling dips, the carpenter has to choose which line the eye will read: keep the crown straight and fill the gap above it, or let it follow the ceiling and hold its bottom edge as level on the wall as the room allows. In a long room the straight line tends to win, because the eye runs along it; in a small room with a deep sag, following the ceiling leaves less of a gap to hide.
plaster and drywall repairMeasuring, Cutting and Nailing a Room of Trim
Send the rooms and the trim
Phone (302) 321-3577, send a text there, or use the form, and say which rooms you have in mind, the trim you're picturing, and whether any of it has to match molding already in the house.
Walls and ceilings looked at in person
Jimmy comes out for the estimate and prices from the rooms themselves, not from photos. The walls are measured, the corners checked for square, and the ceiling line is checked for dips, along with any existing trim the new pieces have to meet.
Profile and size picked
You choose the crown profile and size, along with the chair rail and wainscoting style, if the job includes them.
Cut, fitted and nailed
Floors are covered, and the work goes room by room: each piece cut, test-fitted at the corner, then nailed to the framing.
Filled and caulked
Nail holes are filled, and the joints and edges caulked. Once the caulk has dried, you can bring in a painter whenever it suits you.
How Each Run of Trim Is Left
| Trim work | Where it goes | How it's done |
|---|---|---|
| Crown molding | Where the wall meets the ceiling | Inside corners cut to the profile; outside corners mitered |
| Chair rail | Around the room at chair-back height | Run level; ends butted to casing or returned to the wall |
| Wainscoting | The lower wall, under a cap rail | Panels or boards fitted to the wall |
| Long walls | Runs longer than one length of molding | Joined on an angled scarf cut |
| Fastening | Wall framing and ceiling joists | Backing added where needed |
| Old trim | Where new trim replaces it | Removed where needed |
| Nail holes and joints | All new trim | Filled and caulked |
| Painting or staining | Not included | Left filled and caulked for your painter |
We don't paint walls, ceilings, or trim. Trim is left installed, filled, caulked and ready for paint.
Already bought the fixture or the material? We can usually install it, as long as it suits the job. On customer-supplied materials, our warranty covers the labor only.
Priced Along the Length of the Walls
- Trim project
Crown molding, chair rail and wainscoting
Range$800 to $5,000
A plain cove on flat walls costs less than a stepped crown built up from two or three pieces with chair rail and wainscoting below it, and the feet of molding add up from there: every foot of wall that takes crown is a foot to cut, fit, and nail, and a chair rail or a wainscot cap lays a second line along the same walls. Old trim that has to come off first adds to the fitting, and that is reflected in the estimate.
Jimmy prices every project in person at your home, never from a photo or a text. Project estimates are free and are usually scheduled in the evening.
Our warranty
Our work carries a one-year workmanship warranty, dated from the day the job is finished.
Impeccable and Detailed: A Google Review From the Wilmington Area
Impeccable and detailed
Andrew Smokowicz, Google review, March 2025
“His work ethic is impeccable and also very detailed.”
More reviews from our customers, straight from Google.
Why Crown Gaps in Winter, Plus Five More
Taller ceilings carry larger crowns. On an 8-foot ceiling, a crown that extends far down the wall can make the room feel shorter, while a small crown on a high ceiling can look thin from the floor. A quick test before you choose: tape a paper cutout of the profile at the ceiling line and look at it from across the room.
In some newer houses, roof trusses lift slightly in cold weather and pull the ceiling up off the interior walls, which opens a line along the top of the crown that closes again in summer. On those walls, the crown can be fastened to the ceiling framing, or to blocking tied into it, and left unfastened to the wall, so it rides up and down with the ceiling.
MDF is smooth, stable, and paints well, and it suits rooms that stay dry. It swells when wet, and its edges can crumble when cut thin at an inside corner. Paint-grade wood holds a nail near an edge and takes a clean, thin cut. Either goes up paint-ready.
A traditional guide is about a third of the way up the wall, which on an 8-foot wall puts it a little under 3 feet. In a dining room, the better test is with the chairs you own: the rail catches the chair back before it reaches the wall.
Either order works. Painting the ceiling and walls first leaves your painter only the trim and one cut line. Filled nail holes and caulked joints still need a coat after the install, so the trim gets its final paint last either way.
Yes. Where the room opens into another through a wide doorway, plan where the crown should stop, such as at a wall return, so the end of the run looks intended.
A Stepped Crown or a Simple Cove?
Not sure which profile a room wants, or whether wood or MDF makes more sense for it? Call or text Jimmy at (302) 321-3577 with the room and roughly how high its ceiling is.
Precision Home Worx · Based in Claymont, DE · (302) 321-3577 (call or text) · Monday through Sunday, 7 a.m. to 8 p.m.
Delaware business license #223872998 · General liability insurance and RLI surety bond #LMS1971327
Serving Wilmington, Claymont, North Wilmington, Hockessin, Pike Creek, Greenville, Newark, New Castle, Bear and the rest of northern Delaware.
Related services
The main service
Custom carpentry and built-insRelated work
Where we work
Other finish carpentry
Where we install crown and trim
Trim carpentry in Wilmington, North Wilmington, Claymont, Greenville, Centreville, Hockessin, Newark and Bear.

