

Screened Porches in Pike Creek, DE
- Screen Rooms on Raised Decks
- Posts and Footings Checked First
- A Guard at the Screen Line
Tell us roughly how high the deck sits above the yard.
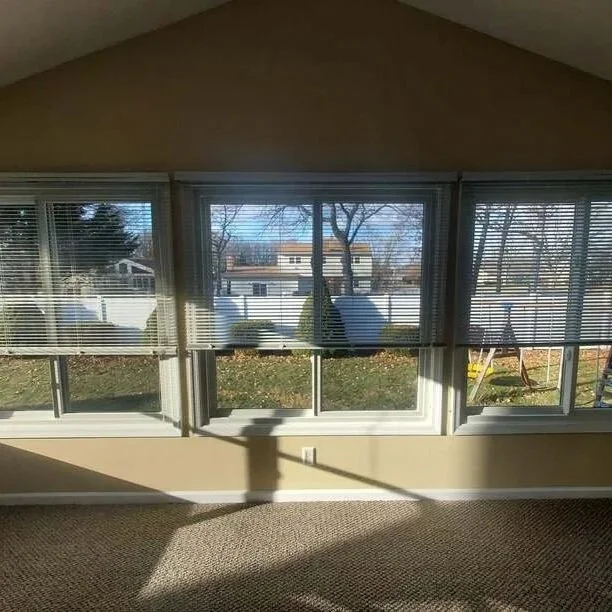
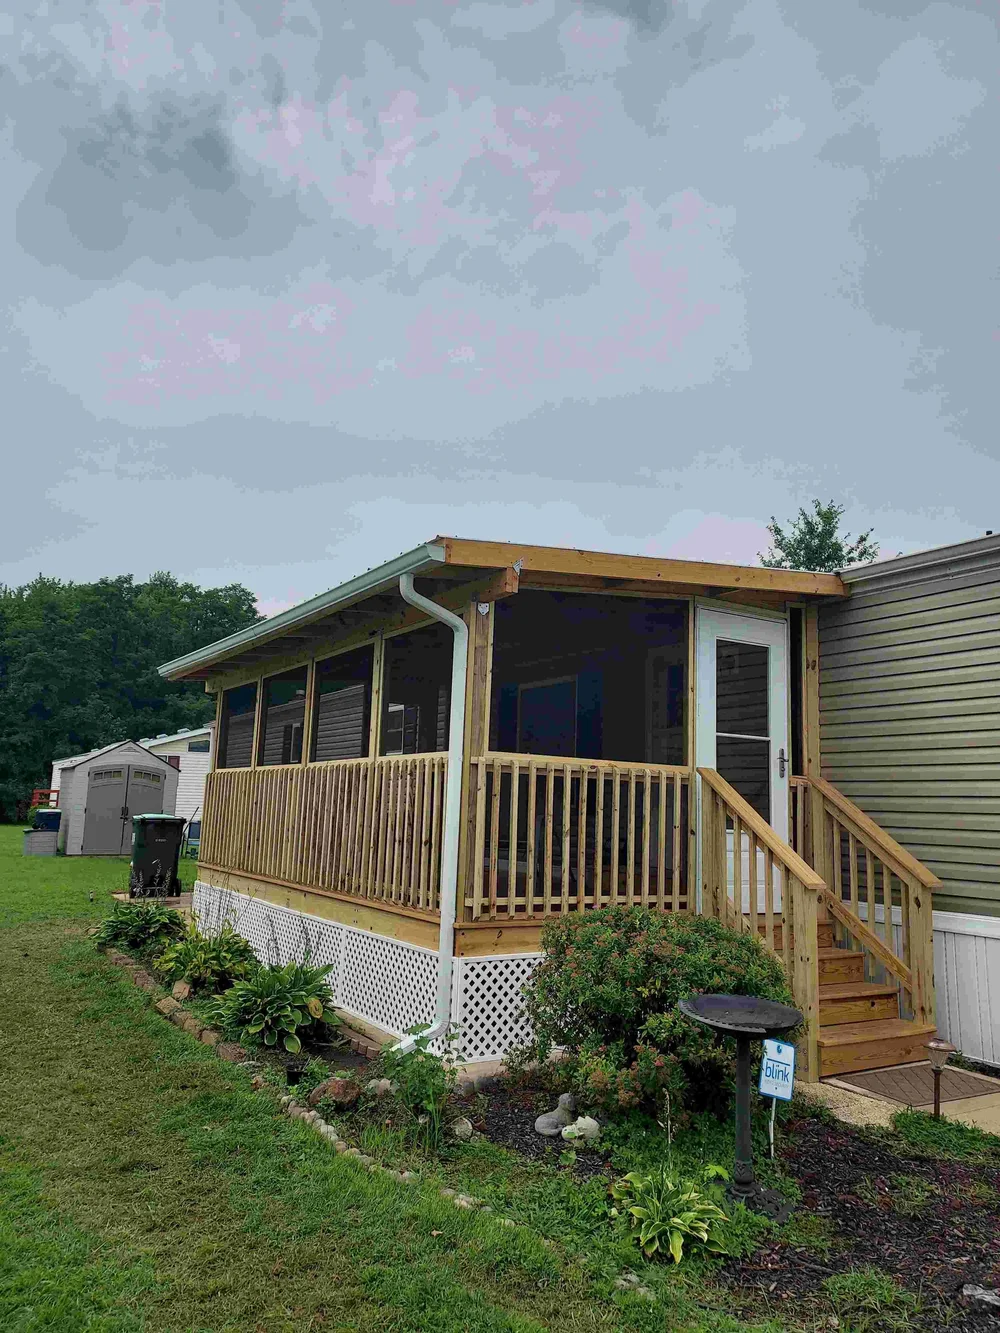
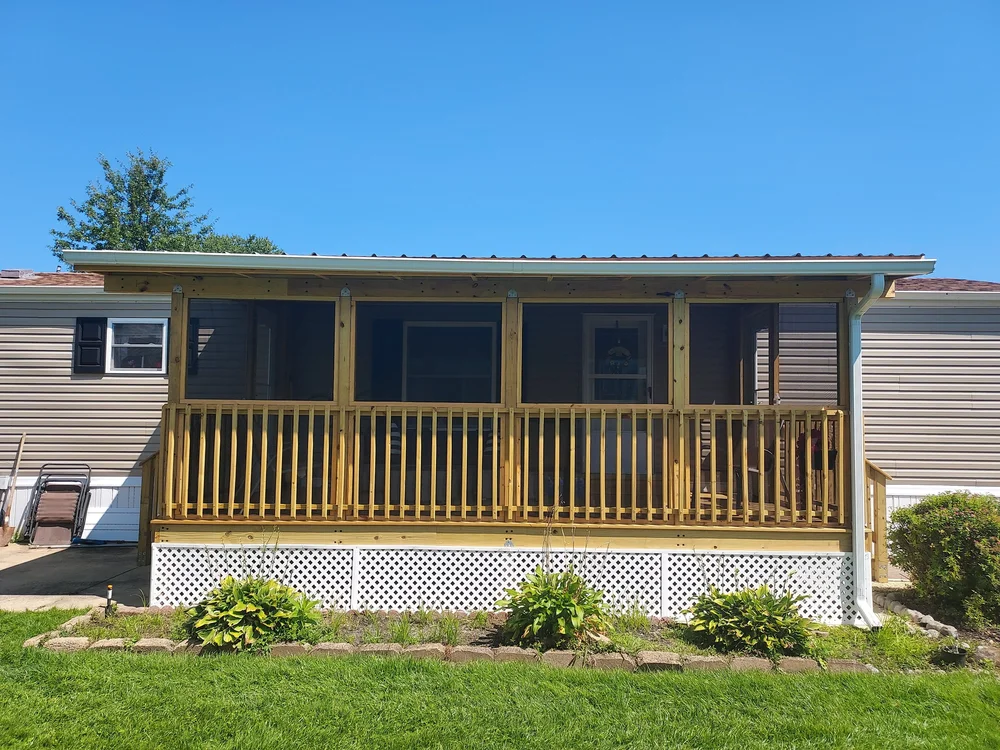
A story up, the screen is the only thing between a chair and the yard below, so the guard at the screen line matters as much as the mesh.
Screening in a raised deck, or rescreening one already enclosed, starts in Pike Creek with the posts underneath and the railing along the drop.
Background and Credentials for Raised-Porch Work
A guard where the drop is
The railing at the screen line is tested before walls go around it.
Tall posts braced
Long posts under a raised deck are checked where they meet the beam.
Footings in view
What the posts stand on is inspected before a roof adds weight.
A Room on Stilts: What a Raised Screened Porch Asks For
In Pike Creek, a screened porch may sit a full story off the ground
Some Pike Creek split-levels and townhomes open from the main floor onto a rear deck that sits a story above the lower level. Posts that tall are also long, and how each one is braced to the beam matters as much as the footing under it.
In New Castle County, deck footings extend 32 inches below the bottom and are at least 12 inches across, with guards at least 36 inches high where a floor is more than 30 inches above grade. A screened room adds walls and a roof to that structure and raises the surface the wind pushes against well above the yard, so those points are checked before anything is framed. On a townhome, the work stays on the deck that belongs to your unit.
The guard at the screen line
Screen mesh keeps bugs out; it does nothing to stop a person or a chair from going through. On a raised porch, the guard has to do that job on its own. A vinyl or aluminum railing can run along the inside of the screen line, with the screen framed outside it, and keep the view open. Framing the lower part of each wall solid to guard height, with screen only above it, is another option to go over with Jimmy when he visits.
Railing posts are checked for fastening, and any loose guard is fixed before the screen hides it.
The top of the railing also sets the view. From a chair, eyes sit not far above guard height, so the rail and the screen opening above it are planned together to keep the yard and the trees in sight from a seat as well as from the edge.
Changing screen at height
Rescreening a ground-level porch means working from both sides. On a raised porch, the outside face is out of reach without a ladder or staging. Screen there can be set from the inside, in spline channels or under battens on the interior face, so a torn panel can later be changed from the porch floor. Jimmy goes over the fastening options during the visit. A tear that can only be reached from a ladder tends to wait, so on a raised porch that choice decides how easily the screen gets fixed years from now.
A high porch also gets hit from below. Grit thrown by a mower or kicked up by the wind can strike the lower panels from underneath as well as from the side, and a heavier mesh on those panels is one option worth raising at the visit.
Building a Raised Porch From the Patio Up
Start with a call or a text
Say whether you have a raised deck, an older screened porch, or neither. Mention which level it opens from.
The visit begins downstairs
Jimmy starts at the lower level, looking up at the posts, the beam, and where they meet the ground.
Up on the deck
He measures the height and checks the railing and how the deck meets the house. The posts, joists, and rails are looked over for soft wood.
The estimate in writing
How temporary support is handled, if a post or beam has to be swapped, is something Jimmy goes over at the estimate. The written price follows the visit.
Posts and beam come first
Soft posts and beam sections are replaced, along with any footing work agreed at the estimate, while the deck is still open.
Walls, roof and guard
The screen walls and roof are framed on the deck, and the guard goes in along the drop.
What a Raised Screened Porch Job Covers
| Area | Rescreen or repair | New room on a raised deck |
|---|---|---|
| Footings and posts | Soft posts replaced and checked at the base | New footings, and who pours them, planned at the estimate |
| Beam and framing | Checked for soft wood | Checked for the added walls and roof |
| Guard at the screen line | Loose railing repaired | Vinyl or aluminum railing at guard height |
| Screen walls and mesh | Torn or sagging mesh replaced | Framed and screened |
| Floor, roof and trim | Soft boards and trim swapped | Composite or treated decking, roof framed with the room, trim |
New posts, trim and railings come to you unpainted, since we don't paint those. Of everything on a porch, only the floor is ours to paint.
Prices for Rescreens, Repairs and New Rooms
- Job
Rescreens plus porch and deck repairs
Price$500 to $2,500 - Job
New screened room on a raised deck or from the ground
PriceQuoted after Jimmy has seen it
A post or beam installed under a raised deck means holding the deck up while the new member is installed.
A single small task, like a smoke detector or a lock, is a $100 service call plus $25 for every 15 minutes of work.
Jimmy prices every project in person at your home, never from a photo or a text. Project estimates are free and are usually scheduled in the evening.
How the warranty works
Our work carries a one-year workmanship warranty, dated from the day the job is finished.
Google Reviews of Our Porch Work
More reviews from our customers, straight from Google.
Raised Porches: Five Things People Want to Know
Under a roof, the floor stays mostly dry, so far less water reaches the gaps between the boards. Rain blown in at the screen line can still drip through near the edges.
They can start from a part of the deck left open, outside the screened room, or come down from a door in the screen wall. Which layout fits the deck is gone over at the estimate.
Work at that height is done from staging or ladders set on the ground below the deck, so the lawn or patio underneath needs to be accessible while the walls and roof go up.
If it is vinyl or aluminum, sound and tight at every post, it can stay at the screen line. A loose railing, or a wood one past saving, is replaced before the walls go up.
Yes. The space below remains open, and the posts are positioned with the lower-level doors and patio in mind to keep them out of the way.
A Pike Creek Porch Worth the Climb
If the deck off your main floor is where you would sit once it had a screen around it, call or text Jimmy. He will look at it from the yard up.
Precision Home Worx · Based in Claymont, DE · (302) 321-3577 (call or text) · Monday through Sunday, 7 a.m. to 8 p.m.
Delaware business license #223872998 · General liability insurance and RLI surety bond #LMS1971327
Serving Wilmington, Claymont, North Wilmington, Hockessin, Pike Creek, Greenville, Newark, New Castle, Bear and the rest of northern Delaware.

