

Screened Porches in North Wilmington, DE
- New Screened Rooms Tied Into the House
- Ledger or Posts, Decided at the Wall
- Flashed Where It Meets the Siding
Jimmy will want to see the back wall where the porch would attach.
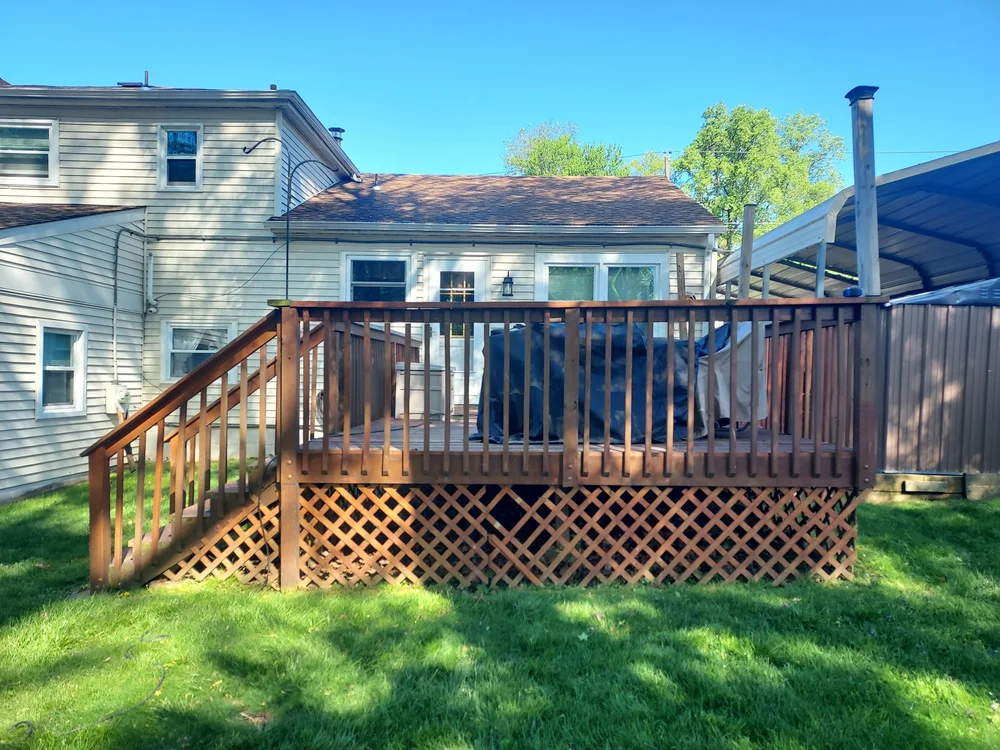
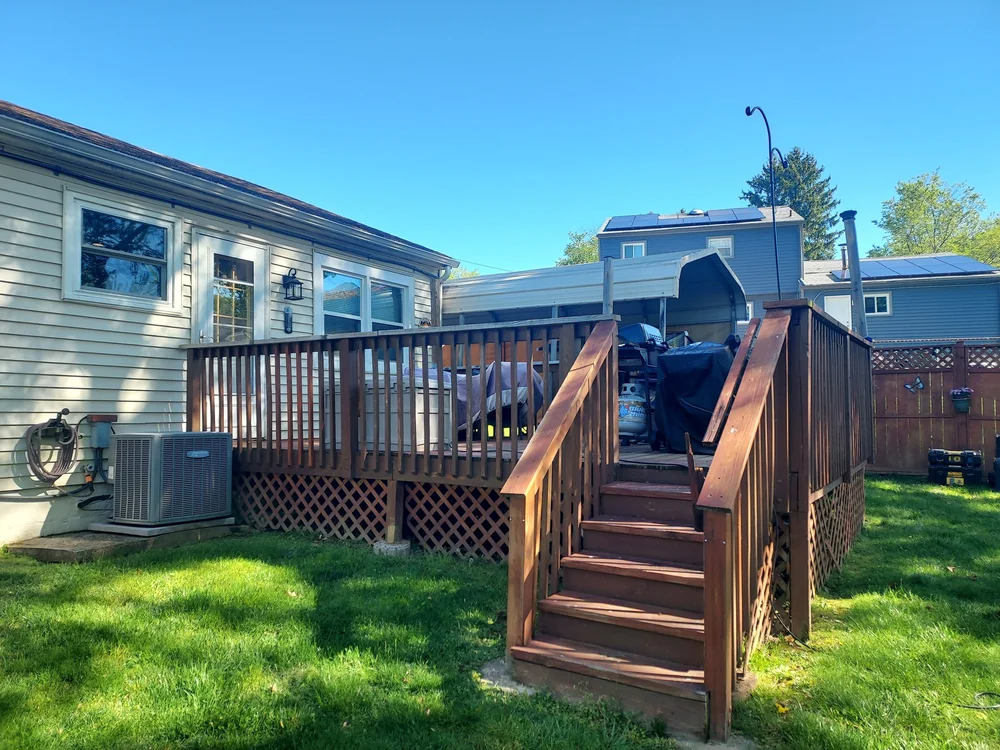
The joint that decides whether a screened porch holds up is the line where the porch meets the house, because that joint carries half the floor and, once a roof goes on, part of the roof as well.
On a new North Wilmington screened room, that joint is the first thing Jimmy looks at. Rescreens and repairs on existing porches are part of the work too.
Who Builds Your Porch, and What Backs the Work
House connection planned up front
How the porch fastens to the back wall is worked out before any framing.
Flashed at the wall
The joint between porch and house is flashed before the siding goes back on.
Siding back on after the ledger
Siding taken off at the ledger line is refit to the new trim.
Three Decisions Behind a Screened Porch That Stays Square
A screened porch has to stay square to keep its screen tight. That depends on how water is kept out of the house joint, how the porch fastens to the wall, and how well the walls resist wind. Each is settled before mesh goes up.
Keeping water out of the house joint
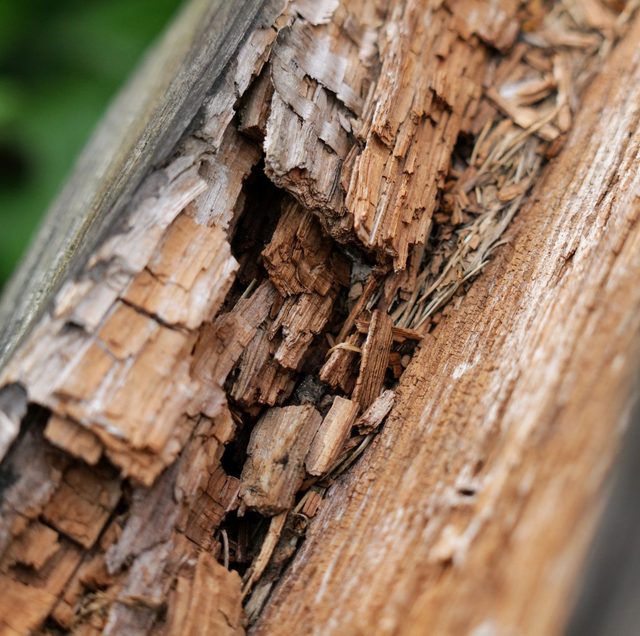
Rain running down a wall meets the porch roof where it joins the house. Without flashing, that water finds the gap behind the board fastened to the wall and sits against the house's own framing, where it can rot both. Flashing is a strip of metal or membrane tucked up under the siding and lapped over the top of the porch connection, so water rides over the joint and drops clear of it. On an existing porch, a stain or soft spot on the wall just below the porch roof is the sign to look behind that joint before any new screen goes up.
On North Wilmington's brick-and-siding houses, the ledger is decided first
Many houses here combine brick with siding, like houses in Graylyn Crest and Kingsridge. That mix matters for the board that fastens a porch to the house, called the ledger. Here, the ledger is bolted to the house's band board with bolts at least half an inch thick, and the siding is removed along that line so the connection is solid and the flashing can go in. A ledger can't hang on brick or stone veneer.
So the place the porch meets the back wall decides how it is built. Along a sided wall, the siding comes off at the ledger line, the ledger is bolted through to the band board, and the joint is flashed before anything is reinstalled. Along a veneer wall, that side of the porch is carried on its own posts and beam. Solid masonry can take a ledger with proper anchoring. What your wall is made of is checked at the estimate.
Screen walls that stand up to wind
A screen wall is mostly open, so it lacks the stiffness of a sheathed wall. Wind pushing on a roofed porch tries to rack it sideways, and a racked frame loosens the screen. A screen that tears along a fastener line or an opening pushed out of square indicates a frame that has moved. Post spacing, a mid-rail across tall openings and corners tied into the roof framing, and a porch are ways to stiffen it, and Jimmy talks through which ones a porch needs in the estimate. Aluminum or vinyl railing sections along the low part of the wall add a little more stiffness where people lean.
Customer Reviews of Our Screened Porch Work
More reviews from our customers, straight from Google.
The Parts of the Build, Line by Line
| Element | Rescreen or repair | New screened room |
|---|---|---|
| Connection to the house | Checked for soft wood and loose fasteners | Ledger bolted to the band board, or posts and a beam where brick is veneer |
| Flashing at the house wall | Replaced where the old joint leaks | Installed with the ledger |
| Siding at the ledger line | Refit where a repair disturbs it | Removed for the ledger, then refit to the new trim |
| Posts and beams | Rotted members replaced | Framed new |
| Trim at the house wall | Replaced where rotted | Installed with the room |
| Screen mesh | Old mesh pulled, new mesh stretched | Every opening screened |
| Floor | Soft boards replaced; framing under them looked over at the estimate | Composite (Trex, TimberTech/AZEK) or pressure-treated boards |
| Railings | Repaired where loose | Vinyl or aluminum |
Siding, trim, and railings are not something we paint; they stay as installed, ready for your painter. If the porch floor needs paint, we can do that.
Already bought the fixture or the material? We can usually install it, as long as it suits the job. On customer-supplied materials, our warranty covers the labor only.
How a North Wilmington Porch Job Runs
A short description
By phone or text, say whether the porch exists already and what the back wall is made of where it would attach.
The back wall comes first
At the estimate visit, Jimmy looks at the house wall, the existing porch or deck, and the posts. He probes the wood that will carry the screen.
Written estimate
The price is set out in writing following the visit.
Connection, frame, screen
The ledger or beam is installed and flashed first. The posts, rails, roof and trim follow, then the mesh.
Flashing checked before trim
The flashing line at the house is looked over one last time before the trim covers it.
Back Walls, Siding and Screen: Common Porch Questions
From the outside, the two can look the same. Wall thickness, weep holes near the base, and what shows at a window opening or in the basement give it away, and that is what gets looked at on the visit.
A screened room without a roof leaves the mesh open to falling debris and the floor open to rain, so the roof is framed with the room.
It can. Boards fastened to the underside of the roof framing give the room a finished ceiling and hide the rafters; the ceiling material is one of the choices during the visit.
The footprint can stay where the old footings are sound; any new footings, and who pours them, are planned at the estimate. The house connection is checked against the county's current deck rules and rebuilt if it falls short.
It does not have to. Posts and the beam are placed to keep window wells clear, and the porch floor height is planned so a basement window under it still gets some light.
Screened Porch Prices
- Work
Rescreening and repairs to a porch or deck
Price$500 to $2,500 - Work
A new screened porch
PriceQuoted at the in-home visit
The cost driver for these porches is the house connection and the amount of siding and flashing work required to make it sound.
A single small task, like a smoke detector or a lock, is a $100 service call plus $25 for every 15 minutes of work.
Jimmy prices every project in person at your home, never from a photo or a text. Project estimates are free and are usually scheduled in the evening.
Workmanship warranty
Our work carries a one-year workmanship warranty, dated from the day the job is finished.
Talk to Jimmy About a North Wilmington Porch
Tell us whether the back wall is brick or siding where the porch would go, and whether anything is already attached there. Those details set the plan.
Precision Home Worx · Based in Claymont, DE · (302) 321-3577 (call or text) · Monday through Sunday, 7 a.m. to 8 p.m.
Delaware business license #223872998 · General liability insurance and RLI surety bond #LMS1971327
Serving Wilmington, Claymont, North Wilmington, Hockessin, Pike Creek, Greenville, Newark, New Castle, Bear and the rest of northern Delaware.

