

Soffit and Fascia Repair in Hockessin, DE
- Rafter Tails Uncovered
- The Seam at the Wall Checked
- Soft Fascia Replaced Below the Shingles
Say whether the walls are brick, stone, or siding; the entire eave is inspected during the estimate.
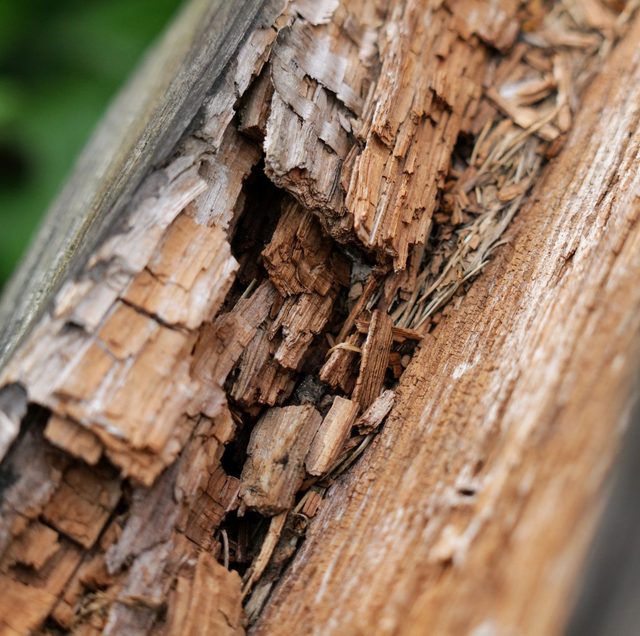
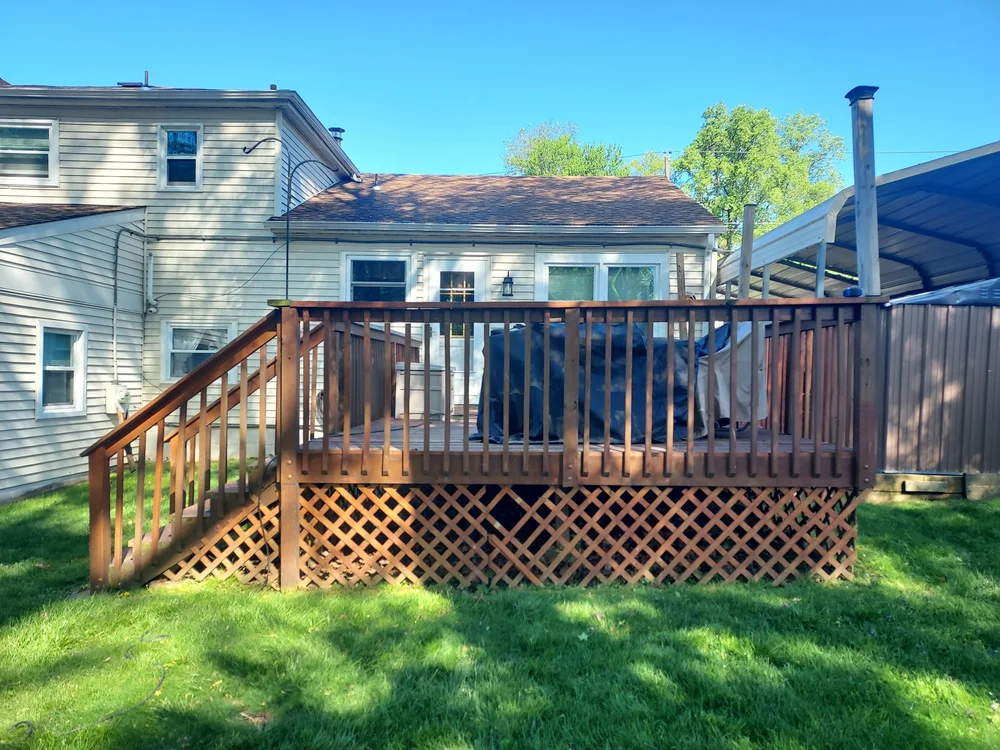
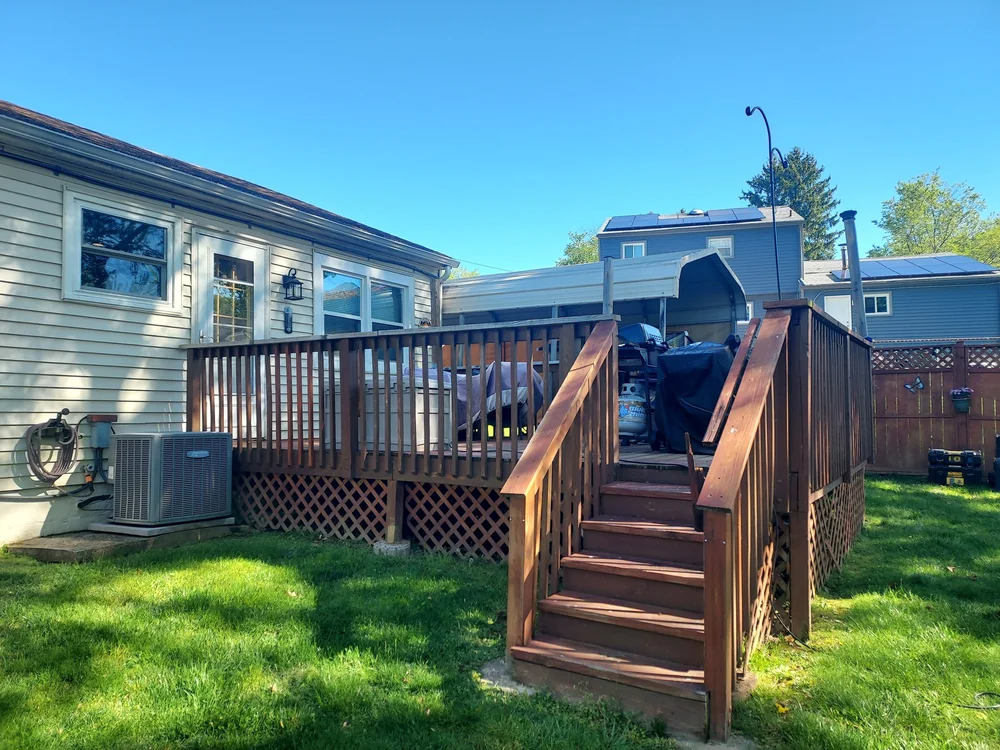
A brick or stone wall can stand decades of rain with little to show for it. The wood trim at the top of it gets no such pass. Fascia boards, soffit, and the small returns at each gable are where water lands, where it sits after a storm, and where a house with masonry walls keeps the bulk of its exterior wood.
In Hockessin, eave repair can run from a single soft length to every eave on the house. Jimmy Grubb probes the boards, prices the repair in person, and does the carpentry with his son. The work stops where the shingles begin.
Credentials Behind the Ladder Work
Rafter tails opened to view
The framing behind each removed length is looked at before anything new is fastened to it.
Streaks traced upward
A stain running down the wall is followed back to the board above it.
Masonry Walls and the Wood Above Them
Why the eave carries the wood on brick and stone Hockessin houses
Hockessin's housing is a mix of colonials, brick Cape Cods, split-levels, and stone ranch-style homes, with a median house built in 1986. Where the walls are brick or stone, they give rot nothing to work on, so the eave is close to the only exterior wood on the house. Rain running off the roof passes over that wood as it flows down.
That changes where the repair looks. On a sided house, soft trim can turn up anywhere from the sills to the corner boards. On a brick Cape or a stone ranch, the rafter tails behind the fascia and the seam where the soffit meets the wall are the first places to check.
Rafter tails: the framing the fascia is nailed to
Each rafter ends in a tail that extends past the wall, and the fascia is fastened across the tails. Where water gets behind the fascia, it runs down to the tails and soaks their end grain. That wood cannot be seen from the lawn or the ladder until the fascia comes off. A tail that is still firm takes the new board as it is. A tail that has gone soft is shown to you while the eave is still open.
- A fascia that has pulled away from the house at one corner can mean the nails have lost their grip in a softened tail.
- A row of nail heads that has popped proud along a straight run points the same way.
Reading an eave from the ground
Paint gives the first warning. It blisters and lifts on the fascia before the wood under it feels soft. Also look at the joint where the soffit meets the wall: if a gap has opened there, water and insects can get in behind the soffit. None of these signs says how far the soft wood runs. The probe at the estimate answers that.
exterior wood rot repair for window trim, porch columns and sidingWhat Sets the Price of Eave Work
- Work on the eave
Fascia, soffit and gable returns
PriceQuoted after the boards are probed at the estimate - Work on the eave
Soffit boards under a soft corner
PricePriced at the estimate with the fascia above them
Eave work is priced one house at a time. What decides it here is how far the rot has run along each fascia length, how many rafter tails behind it have softened, and whether the soffit below has to come down too. Jimmy looks it over in person, and the written price follows.
Jimmy prices every project in person at your home, never from a photo or a text. Project estimates are free and are usually scheduled in the evening.
Our warranty
Our work carries a one-year workmanship warranty, dated from the day the job is finished.
From First Call to a Sound Roof Edge
A call or a text
Tell Jimmy which corner caught your eye and whether the walls are brick, stone, or siding. That tells him what kind of eave he is walking up to.
The walk-around
At the estimate, he looks over the full eave, including the seam where the soffit meets each wall.
The probe
Each suspect spot on the face board and the overhang beneath it is probed, and the soffit lengths are marked for the work.
Down to firm framing
On the scheduled day, the rotted lengths come off, and the rafter tails and soffit nailers behind them are checked in the open.
New wood fastened
Replacement stock is cut to length and fastened to sound framing.
Soffit back in place
New soffit boards go up on the checked nailers, and their vents stay clear so the attic keeps its air.
Which Parts of the Eave the Repair Covers
| Part of the eave | What happens to it | Worth knowing |
|---|---|---|
| Straight fascia runs | Soft lengths cut back to the nearest rafters | Joints land on solid framing |
| Rafter tails | Uncovered and checked | The fascia is nailed to them |
| Soffit boards | Replaced where the probe goes in, vents kept open | Taken down to reach the nailers |
| Soffit nailers along the wall | Checked, with any soft piece renewed | The soffit's inner edge hangs here |
| Gable returns | Repaired with the fascia they join | Shaped to the old profile where it can be |
| Joint where soffit meets brick or stone | Checked for gaps | Any refit is talked through at the estimate |
| Fascia nail line | Fastened into firm framing | Popped nails point to soft wood |
| Fascia up the gable rake | Soft lengths replaced along the slope | The rake edge takes runoff too |
We don't install, rehang, or replace gutters. One fastened to a fascia board that is coming off has to be taken down first, and arranging that sits outside this job.
We don't paint walls, ceilings, trim or siding. New wood is left primed for your painter.
We leave shingles and re-roofing to others. On these houses, the job is the wood trim between the shingles and the top of the wall.
Eave Questions From Hockessin Houses
Primer seals the wood but is not meant to face the weather alone for long. Plan for your painter to put the finish coat on within the season. Until then, the primed face and back keep water out of the new stock.
Water that should leave the roof edge cleanly is running down the wall instead, leaving a stain as it goes. A miter that has opened or a fascia board that has started to sag above the streak is the likely source, so that corner is the first one probed.
Some eaves are built with a rougher board nailed to the rafter tails and a finished face board over it. Rot can sit in the inner layer while the face still feels firm, so both layers are probed where the outer one comes off.
The end grain turns dark, and the wood can split along its length or crumble at the cut. A firm tail is pale and holds a nail tight, so the difference is plain as soon as the board is down.
Any dry stretch suits it. Wood soaked by a week of rain probes softer than it is, so a visit after a few dry days gives the clearest read of where the rot really stops.
Soffit and Fascia Work: Read Our Google Reviews
More reviews from our customers, straight from Google.
Brick Walls, Soft Eaves?
The fascia on your Hockessin house may look fine from the lawn, while the framing behind it tells a different story. Call or text Jimmy to have the eaves looked over in person.
Precision Home Worx · Based in Claymont, DE · (302) 321-3577 (call or text) · Monday through Sunday, 7 a.m. to 8 p.m.
Delaware business license #223872998 · General liability insurance and RLI surety bond #LMS1971327
Serving Wilmington, Claymont, North Wilmington, Hockessin, Pike Creek, Greenville, Newark, New Castle, Bear and the rest of northern Delaware.

